



.svg)


UC Davis Health Clinic, CA
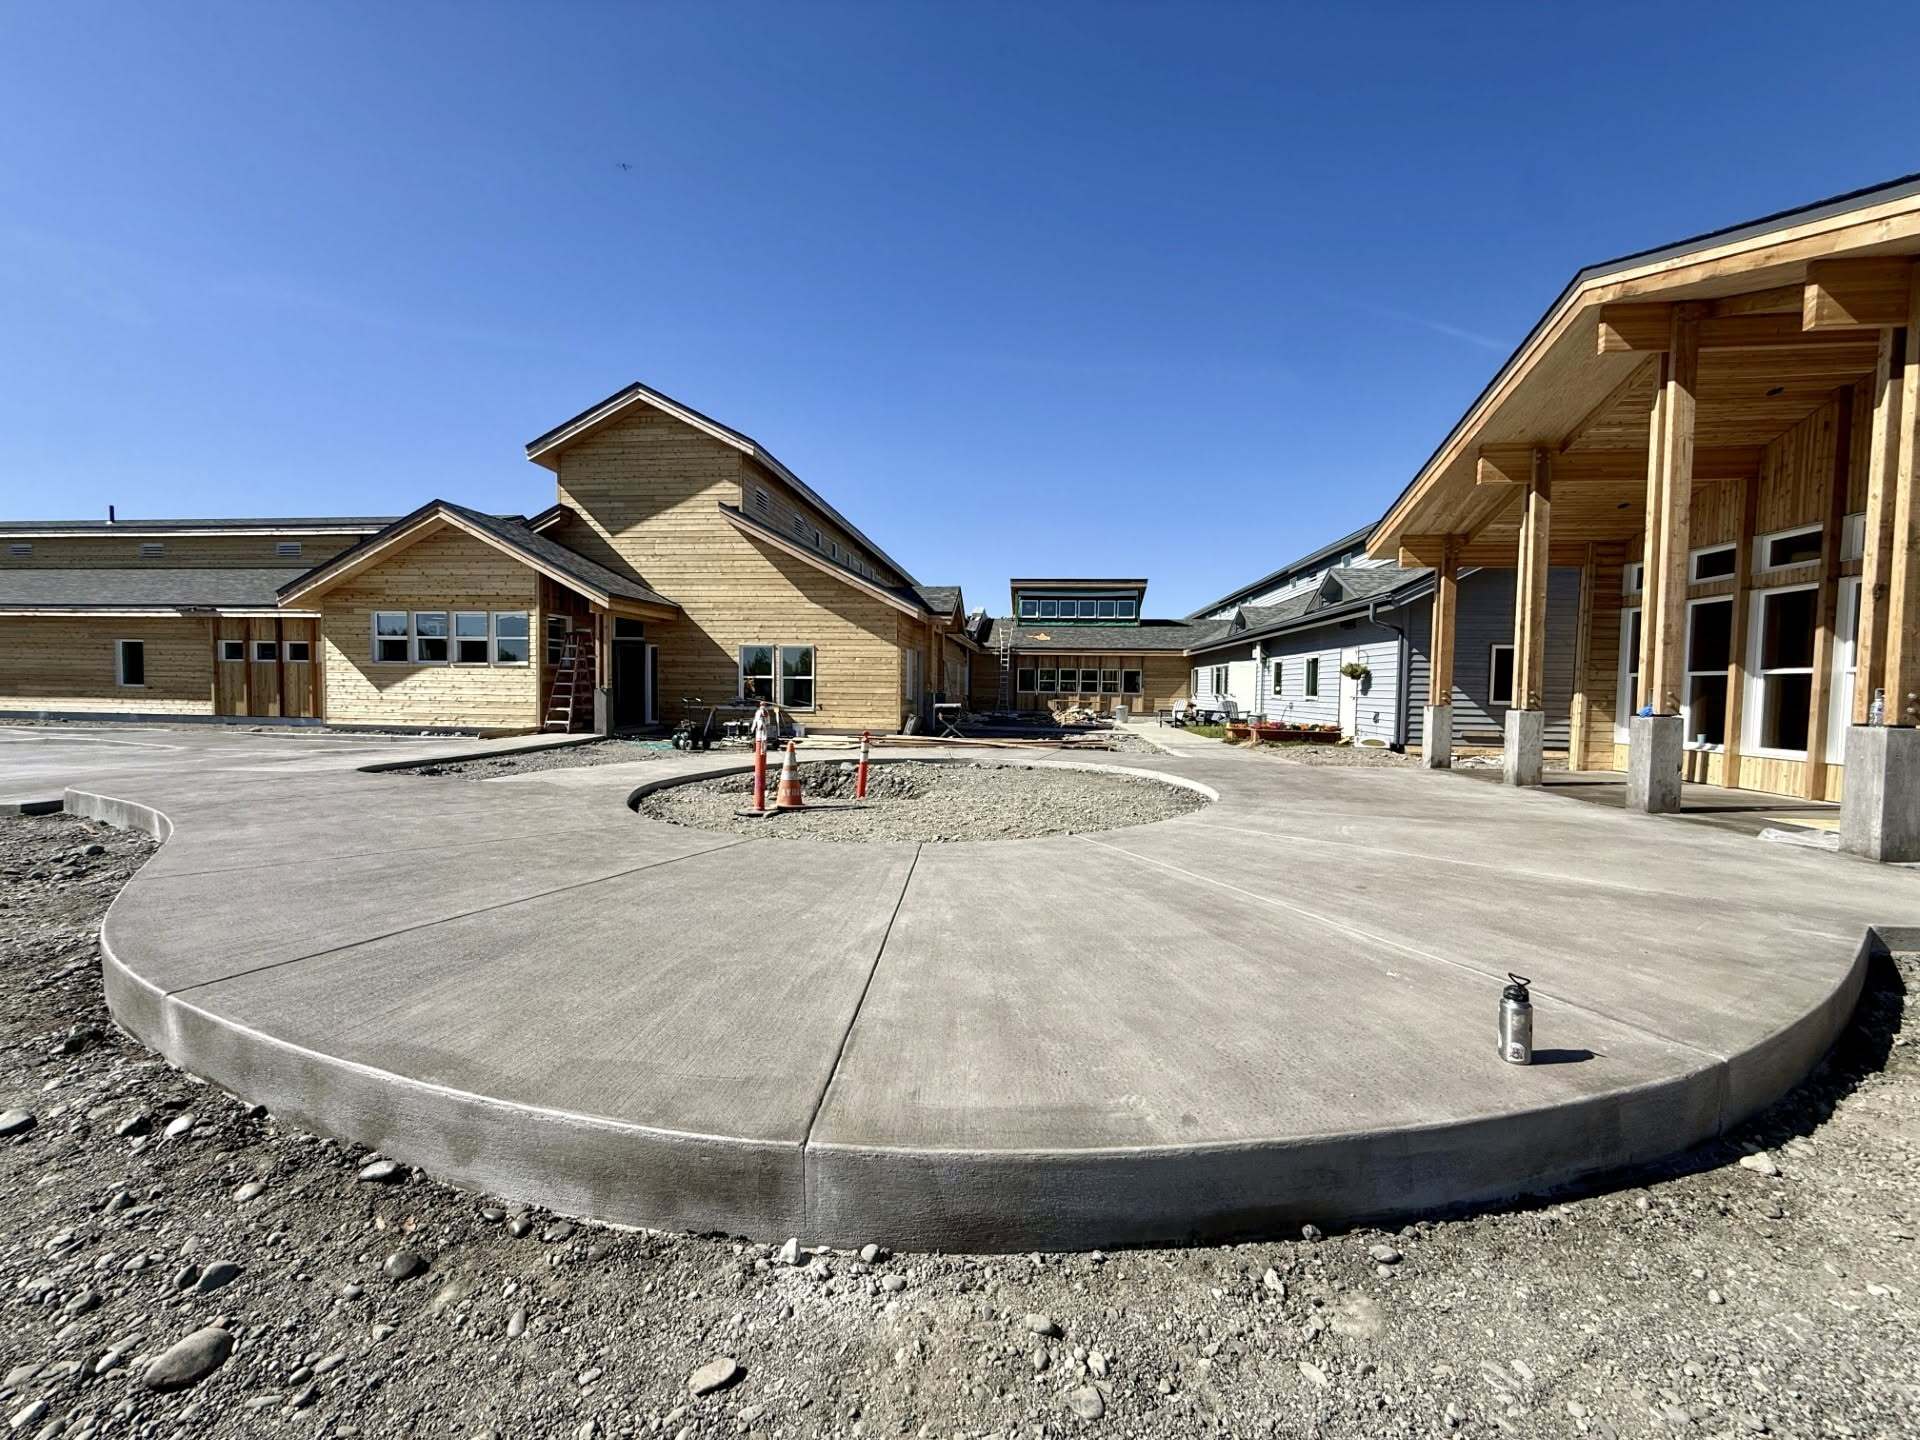
AARS Treatment Building Expansion | Premier SIPS
Alaska
Project Type Commercial | Health Care
Year Completed 2026
Project Size 18751 sq ft
SIPS Used 21,984 sq. ft. of 11.25" EPS Roof Panels, R-48
Architect ECI Alaska Architects
Contractor H5 Construction
Project Overview
For more than 40 years, Alaska Addiction Rehabilitation Services (AARS) has provided residential treatment for Alaskans struggling with substance use disorders and co-occurring conditions. Its Point MacKenzie campus, located on the 116-acre former Nugen’s Ranch property near Wasilla, combines residential treatment with agricultural and vocational work therapy.
But the existing 26-bed facility could not keep up with the need for treatment. The 18,751-square-foot expansion doubles AARS’s inpatient capacity to 52 beds while adding the spaces necessary to support a much larger residential treatment program.
The addition includes separate men’s and women’s sleeping areas, treatment and meeting rooms, an expanded dining room, living room, offices, reception, training and exercise rooms, and storage. Premier SIPS supplied 21,984 square feet of 11.25-inch EPS roof panels, creating an R-48 insulated roof assembly over the expanded facility.
Why SIPS?
A year-round residential treatment facility in Alaska needs a building envelope designed for a long, heating-dominated season. For the AARS expansion, the roof represents a significant part of that envelope.
The 11.25-inch Premier SIPS roof panels provide R-48 insulation in a factory-built system, creating a continuous layer of insulation across more than 21,000 square feet of roof. This helps reduce thermal bridging and supports consistent indoor temperatures throughout the facility.
SIPS also combine structure, sheathing, and insulation into large panels manufactured before they reach the jobsite. Instead of building those portions of the roof assembly through multiple separate field steps, the panelized system allowed the project team to install an insulated roof assembly as part of the building’s enclosure.
Benefits of SIPS on This Project
For AARS, the benefits of the SIP roof extend beyond the construction process. Once complete, the building will operate around the clock as a home and treatment environment for as many as 52 residents, making long-term comfort and energy performance particularly important.
The R-48 SIP roof provides continuous insulation across the expanded facility while reducing thermal bridging through the roof assembly. Factory fabrication also reduces field cutting and consolidates several building-envelope components into one panelized system.
Benefits include:
- 21,984 sq. ft. of Premier SIPS roof panels
- 11.25" EPS panels with an R-value of R-48
- Continuous roof insulation for Alaska’s heating-dominated climate
- Reduced thermal bridging across the roof assembly
- Factory-built panels combining structure, sheathing, and insulation
- Fewer separate field construction steps
- Reduced field cutting and associated jobsite material waste
Expanding More Than the Building
The AARS project is much more than an addition of 26 bedrooms. Doubling residential capacity also meant expanding the treatment, dining, gathering, administrative, training, and recreational spaces needed to support those residents throughout their recovery.
The project also required improvements beyond the building itself. Site work included new concrete sidewalks, a fire lane and gravel driveway around the addition, grading and improvements around the east entrance and northeast parking area, and expansion of the campus septic system.
Because the project received federal funding, the addition was also designed and constructed to applicable seismic standards, an important consideration for construction in Alaska.
Performance & Sustainability Features
The primary confirmed energy-performance feature of the building envelope is its R-48 Premier SIPS roof system. The 11.25-inch EPS panels provide a continuous layer of insulation across the roof, helping limit heat loss through one of the largest exterior surfaces of the expanded facility.
Factory fabrication also allows the roof panels to arrive at the jobsite with major components of the assembly already combined, reducing separate material handling, field cutting, and construction steps.
Additional features include:
- R-48 Premier SIPS roof assembly
- 21,984 sq. ft. of continuously insulated SIP roof
- Reduced thermal bridging through the roof assembly
- Factory-built panelized construction
- Expansion of an existing 116-acre treatment campus
- Improvements to existing site infrastructure to support increased capacity
A Building That Expands Access to Treatment
AARS has served more than 3,300 Alaskans since beginning its residential treatment work in the early 1980s. The organization moved to the Point MacKenzie campus in 2012, where residents can participate in farming, animal care, property maintenance, and other vocational activities alongside treatment.
The new addition allows that work to reach considerably more people. By increasing capacity from 26 to 52 beds, AARS can accept more Alaskans when they are ready to enter treatment, reducing the likelihood that someone will have to wait for an opening or leave the state to receive care.
For Premier SIPS, the project demonstrates how a high-R-value SIP roof can support a building with a very human purpose: creating a comfortable, efficient place where more Alaskans can access residential treatment and begin rebuilding their lives.
Key Features
- 18,751 sq. ft. treatment facility expansion
- 36,504 sq. ft. total expanded facility
- Residential capacity doubled from 26 to 52 beds
- 21,984 sq. ft. of Premier SIPS roof panels
- 11.25" EPS SIP roof panels
- R-48 roof assembly
- Year-round residential treatment facility
- 116-acre Point MacKenzie campus
- Expanded residential, treatment, dining, training, and community spaces
- Architect: ECI Alaska Architects
- General Contractor: H5 Construction
- Completed August 2026
Ready to Build Beyond Conventional Framing?
Premier SIPS deliver a high-performance building envelope that outperforms traditional framing in efficiency, strength, and long-term durability. If you're evaluating SIPs, planning an upcoming project, or ready for pricing, now is the time to talk with our team about the right next step.
