



.svg)


Woodinville Distillery
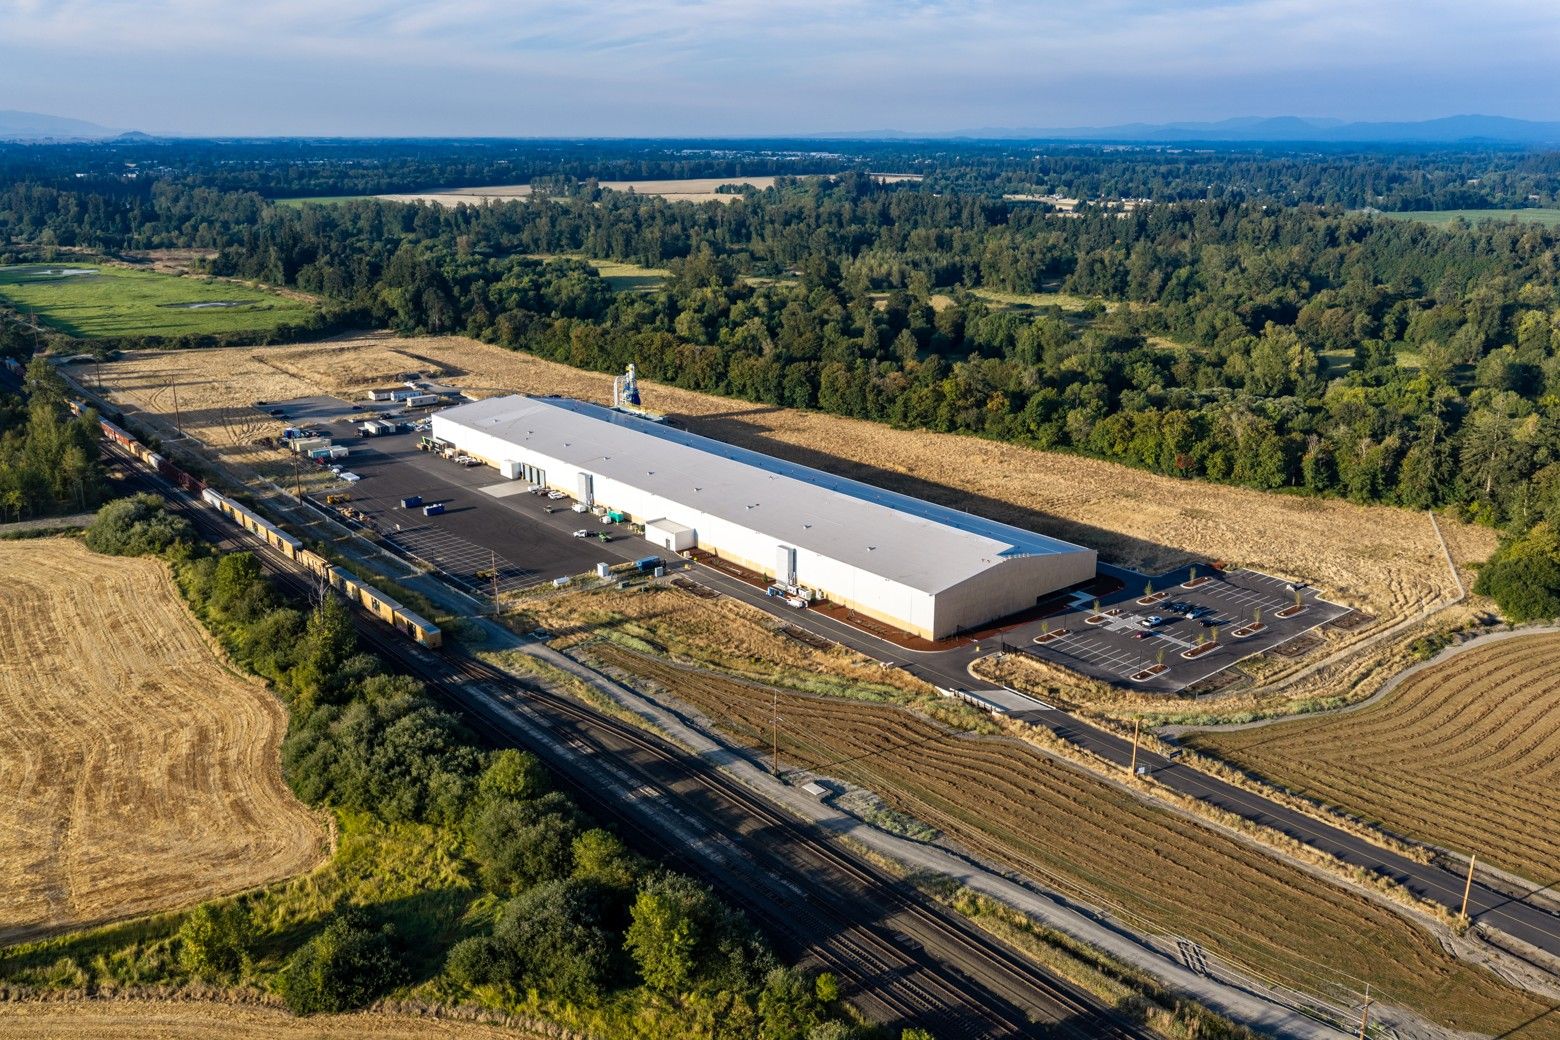
Timberlab Independence Hall | Premier SIPS
Oregon
Project Type Commercial | Industrial/Warehouse
Year Completed 2026
Project Size 192000 sq ft
SIPS Used 72,400 sq. ft. of 4-1/2" EPS Wall Panels
Architect LEVER Architecture
Structural Engineer DCI Engineers
Contractor Swinerton
Project Overview
Project information and photos courtesy of Timberlab, Swinerton, and LEVER Architecture.
At nearly 900 feet long, Independence Hall is hard to capture in a single photo. The 192,000-square-foot Timberlab facility in Millersburg, Oregon, stretches nearly the length of three football fields and is being built to manufacture cross-laminated timber (CLT) for projects across the country.
Once fully operational, the facility is expected to produce 7 to 9 million square feet of CLT each year, making it one of the largest CLT manufacturing facilities in the United States.
The building itself is also a showcase for the type of construction Timberlab is helping bring to a larger scale. Its massive timber structure includes 240 glulam columns, 260 glulam beams spanning up to 110 feet, and 192,000 square feet of glulam roof panels.
Enclosing it all are 72,400 square feet of 4-1/2-inch Premier SIPS wall panels, pairing a prefabricated mass timber structure with a factory-built, insulated building envelope.
Why SIPS?
Enclosing a 192,000-square-foot manufacturing facility is a big job on its own. Independence Hall added another requirement: the interior environment needs controlled temperature and humidity for CLT manufacturing.
Premier SIPS provided a factory-built wall system that combines structure and continuous insulation in a single panel. That helped simplify the enclosure while providing consistent insulation across more than 72,000 square feet of exterior walls.
SIPS also fit naturally with the way the rest of Independence Hall was designed and built. The project relied heavily on prefabrication, digital coordination, careful sequencing, and just-in-time delivery. Rather than building the exterior wall assembly one layer at a time in the field, the SIP walls arrived ready to become part of the building envelope.
Benefits of SIPS on This Project
The scale of Independence Hall makes construction efficiency especially important. Premier SIPS provided 72,400 square feet of insulated exterior walls while complementing the project's extensive use of prefabricated mass timber components.
Because SIPS combine structural sheathing and continuous insulation in a factory-built panel, they reduced the number of separate steps required to construct the exterior wall assembly. The continuous insulation also supports the controlled interior environment needed for CLT manufacturing.
Benefits included:
- 72,400 sq. ft. of insulated Premier SIPS exterior walls
- 4-1/2" EPS SIP wall panels
- Continuous insulation across the exterior wall assembly
- Factory-built panels that complemented the prefabricated mass timber structure
- Fewer separate field construction steps for the exterior walls
- Efficient installation within a carefully sequenced construction process
- Reduced field cutting and jobsite material waste
Built Around Prefabrication
Independence Hall takes prefabricated construction to an enormous scale. The structure includes 240 glulam columns ranging from approximately 32 to 45 feet tall and 260 glulam beams spanning 90 to 110 feet. The longest beams approach the practical limits of what can be efficiently manufactured and transported to a jobsite by truck.
The nearly 900-foot-long building uses a repeating two-bay structural system to create the large, open production floor Timberlab needs to manufacture CLT panels up to 60 feet long.
Before construction, the project team developed a full 3D model to coordinate the architecture, structure, building systems, equipment, and trades. Construction then moved through the building in carefully planned sequences, supported by prefabrication and just-in-time delivery. Premier SIPS became another part of that coordinated system.
In less than five months, crews installed 240 glulam columns, 260 glulam beams, 192,000 square feet of glulam roof panels, and 72,400 square feet of SIP wall panels.
Performance & Sustainability Features
The building isn't simply where Timberlab will manufacture mass timber. It is also a large-scale example of how wood-based and factory-built building systems can work together.
The facility uses Oregon-grown Douglas fir for its structural timber, with glulam components manufactured at Timberlab's Oregon facilities. A full-length clerestory approximately 45 feet above the factory floor brings natural light deep into the production space, while the facility's temperature- and humidity-controlled environment supports the precise conditions needed for CLT manufacturing.
Computational Fluid Dynamics (CFD) analysis was used to optimize HVAC placement and performance, while extensive digital modeling, prefabrication, and just-in-time delivery helped coordinate construction across the nearly 900-foot-long building.
Additional performance and sustainability features include:
- 72,400 sq. ft. of 4-1/2" EPS Premier SIPS wall panels
- Continuous insulation across the SIP wall assembly
- Full mass timber structural system using glulam columns, beams, and roof panels
- Primarily Oregon-grown Douglas fir structural timber
- Glulam components manufactured at Timberlab's Oregon facilities
- Full-length clerestory for extensive natural daylight
- Temperature- and humidity-controlled manufacturing environment
- CFD analysis used to optimize HVAC placement and performance
- Digital modeling and prefabrication used to improve construction coordination
- Just-in-time material delivery
- USDA Forest Service Wood Innovations Grant recipient
- Expanded domestic manufacturing capacity for mass timber
Key Features
- Approx. 192,000-square-foot industrial facility
- Nearly 900 feet long
- 72,400 sq. ft. of Premier SIPS walls
- 4-1/2" EPS SIP wall panels
- 240 glulam columns
- 260 glulam beams
- Glulam beam spans up to 110 feet
- 192,000 sq. ft. of glulam roof panels
- Coordinated mass timber and SIP installation completed in less than five months
- Full-length clerestory approximately 45 feet above the factory floor
- CLT manufacturing capacity of 7 to 9 million sq. ft. annually
- CLT panels manufactured up to 60 feet long
- Designed by LEVER Architecture
- Structural engineering by DCI Engineers
- Built by Swinerton
More information:
Ready to Build Beyond Conventional Framing?
Premier SIPS deliver a high-performance building envelope that outperforms traditional framing in efficiency, strength, and long-term durability. If you're evaluating SIPs, planning an upcoming project, or ready for pricing, now is the time to talk with our team about the right next step.
