



.svg)


Weather Delays in Construction and How to Shrink the Exposure Window
Every week a framed structure sits exposed to weather is real financial risk. See what that risk actually costs and how to..

Building Better: A Series Focused on the Universal Challenges of Construction
The SIP shop drawing is the fabrication document that determines exactly what gets built — panel dimensions, opening locations, connection details, mechanical penetrations, and assembly sequence. It is reviewed and approved before a single panel is cut. Every coordination gap that survives that review goes into the building. This post explains what the shop drawing is, how it differs from the panel layout drawing delivered to your jobsite, and why the review process deserves more attention than it typically gets.
Builders who have been through a Structural Insulated Panel project that went sideways usually identify the same problem in hindsight: something that should have been resolved before fabrication wasn't.
A panel dimension that didn't account for the roof transition. An opening location that shifted between the architectural drawings and the shop drawing. A duct penetration that was never coordinated with the panel layout. By the time any of it surfaces in the field, the panels are already cut.
Those are not field problems. They are design and review problems that were pushed into the field. And almost without exception, they trace back to the shop drawing.
This installment of the Building Better series addresses the upstream source of most field problems on a SIP project: what the shop drawing is, what it communicates, and why the review process deserves more attention than it typically gets.
⇒ New to SIP Panels? Read our guide for builders and architects before diving in.
SIP shop drawings are fabrication documents produced by the manufacturer after construction documents are submitted. They show exact panel dimensions, layout sequence, connection details, opening locations, and assembly instructions specific to your project. They are produced, reviewed, and approved by the customer and project manager before the project enters the production queue.
Panel layout drawings are separate documents delivered with the panels to the jobsite. Both serve a distinct purpose. Neither is a standard contractor submittal. Treating the shop drawing review as a routine approval step is how coordination failures get built into the structure before a single panel is installed.
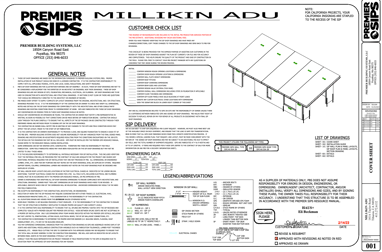 A SIP shop drawing is a fabrication document. It is produced by the manufacturer after the builder or project manager submits construction documents. It is not a summary of the plans. It is a panel-by-panel translation of the design into the exact instructions the factory uses to cut, label, and prepare each component of the building envelope.
Shop drawings show:
This is the document the factory works from. Once it is approved and the project enters the production queue, fabrication proceeds to those exact specifications. Changes after that point cost time and money. Changes after delivery cost significantly more.
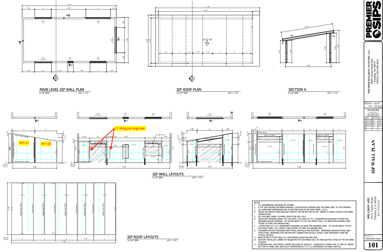 Shop drawings are not a submittal you route to the file without reading. They are not a confirmation that the design was received. They are not a standard contractor submittal in the sense that a window schedule or hardware specification is a standard submittal.
They are the last point in the process where the design can be checked against fabrication reality before panels are cut. Every coordination gap that survives the shop drawing review goes into the building.
This distinction matters and is frequently missed. Understanding which document carries which responsibility — and when — is essential to avoiding coordination failures.
|
Shop Drawing
Determines what gets built. |
Panel Layout Drawing
Explains how to build it. |
Shop drawings are produced before fabrication. They are reviewed and approved by the customer and a Premier SIPS project manager before the project enters the production queue. This is the review stage where dimensions are confirmed, opening locations are verified, and coordination problems are caught. Discrepancies are redlined, corrections are made, and the approved drawing becomes the fabrication instruction set.
By the time the panel layout drawing arrives on site, the fabrication is done. The opportunity to catch problems is not in the field. It is at shop drawing review. Treating these documents as interchangeable — or not understanding which stage carries which responsibility — is where coordination failures begin.
Most builders approach submittals with a consistent mental model: the engineer or architect reviews it, stamps it, and it moves on. For standard submittals, that process works well enough.
SIP shop drawings require a different level of engagement because they do something standard submittals do not: they translate a design that was typically developed for conventional framing into a panelized system, panel by panel, connection by connection. That translation process surfaces coordination gaps that the construction documents may not have resolved.
Dimensional discrepancies. A wall height specified at 9 feet 4 inches that needs to be 9 feet 0 inches to match standard panel length. A panel drawn at 24 feet 6 inches that exceeds the maximum fabricated panel length of 24 feet. Caught at shop drawing review, these are corrections. Caught in the field, they are change orders.
Opening location conflicts. Window and door rough openings that shift between the architectural drawings and the shop drawings. In conventional framing, an opening can be moved on-site in an hour. In a fabricated SIP panel, it cannot.
Mechanical coordination gaps. Duct penetrations, electrical chases, and HVAC rough-in locations that were not coordinated with the panel layout. Horizontal penetrations through SIP panels that are cut in the field after the fact compromise the structural facing and interrupt the air barrier at the point of penetration. That is a performance problem that starts as a coordination problem.
Undetailed connection conditions. How the SIP wall connects to the foundation. How the roof panel transitions at the ridge or the eave. How panels at corners are joined. These are not generic details. They are project-specific conditions that must be correct before fabrication.
If any of these are not resolved at the shop drawing review, they go into the panels. The field crew is then handed a coordination problem with no good options.
The shop drawing review is a contractor's, architect's or engineer's responsibility on projects where a design professional is specified. On design-build or builder-led projects, that responsibility falls to the builder or general contractor.
In either case, the review requires someone who understands the project, can read structural drawings, and can identify where the shop drawing and the construction documents diverge. Routing the shop drawing to the file without a line-by-line review is not a review. It is a missed opportunity to catch fabrication errors before they are permanent.
The Premier SIPS project manager works through the shop drawing process with every customer. Questions get answered. Discrepancies get flagged. But the person who knows the project is the builder or the design team. That knowledge needs to be in the room when the shop drawing is reviewed.
⇒ Architects: Shop drawing review is your specification responsibility too. Our companion post — What Architects Need to Know Before Specifying Structural Insulated Panels — covers how to approach the review process from the design side.
Understanding what happens after approval helps clarify why the review matters as much as it does. The total lead time from order deposit to panel delivery is 10 to 12 weeks:
These phases are sequential. The manufacturing clock does not start until shop drawings are approved. The factory does not begin cutting panels based on preliminary drawings or good intentions. Fabrication begins from an approved, signed-off shop drawing.
Every week of delay in the review process is a week of delay in delivery. Every revision cycle triggered by a missed coordination issue adds time to the front end of manufacturing. This is why builders who treat the shop drawing review as a formality end up surprised by entirely avoidable schedule impacts. The review is not an administrative step. It is a production gate. Nothing moves until it closes.
⇒ Learn more: How Smart Planning Fuels Better Builds
This is where the Building Better series connects directly to field reality. The pattern looks like this:
None of that is a field problem. It is a review problem that became a field problem. The solution is not more skilled labor or faster field problem-solving. The solution is a better shop drawing review.
⇒ Related: The Hidden Cost of Field Modifications documents exactly what these failures cost: added supervision, schedule delays, and downstream callbacks — and how they trace back to upstream coordination gaps.
A productive shop drawing review is not complicated. It requires three things:
1. Complete construction documents at the time of submission. Shop drawings cannot be produced from incomplete drawings. Unresolved dimensions, missing opening schedules, and uncoordinated MEP rough-in locations create gaps in the shop drawing that will need to be resolved either in review or in the field. Resolve them before submission.
2. A line-by-line review against the construction documents. Check every panel dimension against the drawings. Verify every opening location. Confirm that mechanical penetrations are accounted for. If something does not match, it needs to be resolved before the project enters the production queue.
3. Direct communication with your Premier SIPS project manager. Questions have answers. If something on the shop drawing is unclear, ask. The project manager is working from the same drawings. Getting to a shared understanding of what the panel needs to do is the entire point of the review process.
Projects that go through a thorough shop drawing review consistently have fewer field coordination problems, faster installation, and better envelope performance. That is not a coincidence. It is the direct result of resolving the building before it is built.
|
What is the difference between a SIP shop drawing and a panel layout drawing? A shop drawing is produced before fabrication and must be reviewed and approved by the customer and project manager before the project enters the production queue. It is the document the factory uses to cut and prepare each panel. A panel layout drawing is produced after fabrication and delivered with the panel package to the jobsite. It shows every panel by number with construction details and QR codes linking to installation resources. The shop drawing determines what gets built. The panel layout drawing explains how to install it. |
|
Who reviews and approves SIP shop drawings? On design-build projects, the builder or general contractor is responsible. On projects where a design professional is specified, the architect or engineer holds that responsibility. The Premier SIPS project manager works through the shop drawing with every customer and flags discrepancies, but project-specific knowledge must come from the builder or design team. |
|
What happens if a problem is caught after shop drawings are approved? If a coordination issue is identified after the shop drawing is approved and the project enters the production queue, a revision to the shop drawing is required, which may delay production depending on timing. If identified after fabrication, field modification is the only option — adding cost and time that was entirely avoidable with a thorough review before approval. |
|
How long does the shop drawing process take? Shop drawings and engineering are completed within 3 to 5 weeks after deposit. Manufacturing and delivery take approximately 6 weeks after drawing approval. These phases are sequential — the manufacturing clock does not start until shop drawings are approved. Total lead time from order to delivery is 10 to 12 weeks. Delays in the review process extend the delivery timeline directly. |
|
What information does Premier SIPS need to produce shop drawings? Premier SIPS needs complete construction documents including accurate floor plans, wall sections, roof geometry, opening schedules, and any MEP rough-in locations that affect panel layout. Incomplete or uncoordinated drawings at the time of submission create gaps in the shop drawing that must be resolved before approval. The more complete the submission, the faster the shop drawing process moves. |
|
Can the shop drawing process catch errors in the original construction documents? Yes, and it often does. Because the shop drawing translates a design into panel-by-panel fabrication instructions, it surfaces dimensional conflicts, coordination gaps, and structural conditions that may not have been apparent in the original drawings. The shop drawing process is a coordination check — a reliable second set of eyes on the design before anything is cut. It is not a substitute for complete construction documents. |
|
Do architects need to be involved in the shop drawing review? On projects where an architect or engineer is specified, yes — shop drawing review is explicitly their responsibility, not just the builder's. Architects who treat SIP shop drawing review as a rubber-stamp step miss the last opportunity to catch coordination problems before they reach the field. For a full breakdown of the architect's role, see What Architects Need to Know Before Specifying Structural Insulated Panels. |

Premier SIPS deliver a high-performance building envelope that outperforms traditional framing in efficiency, strength, and long-term durability. If you're evaluating SIPs, planning an upcoming project, or ready for pricing, now is the time to talk with our team about the right next step.
