



.svg)


Weather Delays in Construction and How to Shrink the Exposure Window
Every week a framed structure sits exposed to weather is real financial risk. See what that risk actually costs and how to..
If a client or asset manager has asked you how a project's carbon footprint was accounted for, and you answered with HVAC specs and energy modeling, you answered half the question. “Strategic decarbonization” is the term institutional buyers now use for a very different ask: proof that carbon was addressed at the design and material stage, not just the operational stage, and it's reshaping how projects get specified before they get evaluated later.
The decarbonization conversation is everywhere right now — and almost none of it tells architects, developers, and builders what to actually do.
Rocky Mountain Institute (RMI), CBRE (the world's largest commercial real estate services firm), and the Urban Land Institute (ULI) are all publishing frameworks around it. Trade press is covering it as a shift in how institutional owners underwrite risk. Most of that conversation is still written for facility managers and asset owners — not for the people making specification decisions on active projects.
Here's what that gap means for the people actually specifying the building.
Operational carbon gets most of the attention in these conversations: HVAC systems, electrification, energy procurement. Those levers matter, but they only address what happens after a building is occupied.
A significant share of a building's lifetime carbon impact is locked in before anyone moves in — in the materials and assembly chosen for the envelope itself. An underperforming envelope sets a ceiling on what any operational strategy can achieve. You can install the most efficient HVAC system on the market, but if the envelope is leaking conditioned air through framing gaps and inconsistent insulation, that system spends its life fighting a problem baked into the wall assembly.
This is where a stick-framed envelope and a panelized envelope stop being interchangeable choices. A SIP wall is manufactured as one continuous, sealed unit rather than assembled on site from separate framing, sheathing, and insulation layers — so the air leakage paths that undermine a conventional envelope's performance are largely designed out before the panel ever reaches the jobsite.
You cannot retrofit your way past a poor envelope decision made at the design stage. But you can choose an envelope system where that decision is engineered correctly from the start.
Two reasons the envelope carries more weight than it usually gets credit for — and both are directly shaped by which envelope system gets specified:
Both point to the same conclusion: the envelope is not one input among many in a decarbonization plan. It is the foundation the rest of the plan has to work around — and the material system chosen for that envelope determines how much of the available carbon reduction is actually captured.
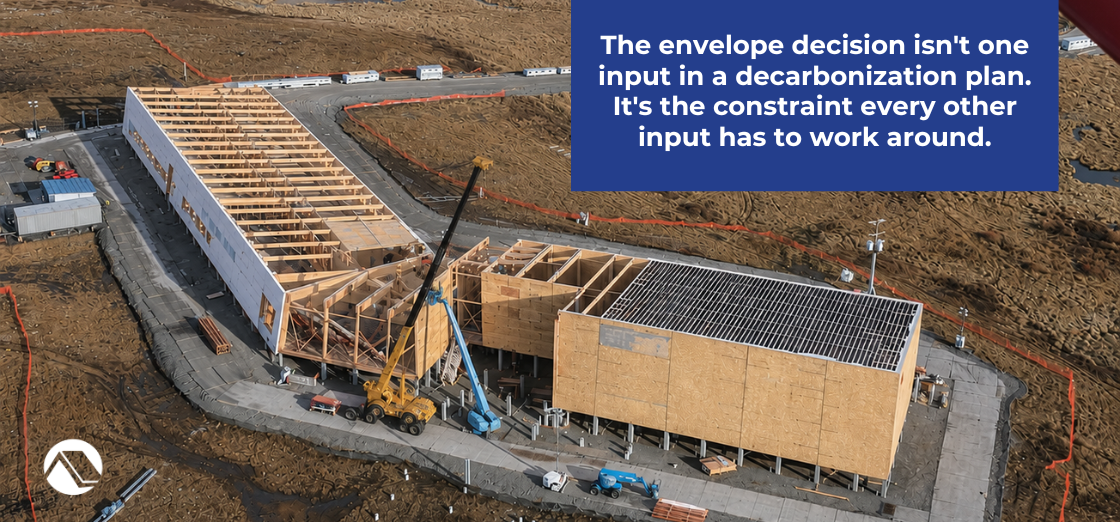
Structural insulated panels (SIPs) are built from two structural facings, typically OSB, with a solid, continuous insulation core laminated between them under pressure, manufactured as finished units before they ever reach a jobsite. That construction method produces both carbon effects described above, not as a side benefit, but as a direct result of how SIPs are built.
On embodied carbon: a conventional wall assembles four separate material systems on site — framing lumber, sheathing, batt or spray insulation, and air barrier — each with its own manufacturing footprint and its own on-site waste stream. SIPs collapse those into one factory-built panel. Less lumber goes into the wall in the first place, and because panels are cut and pressed in a controlled facility rather than framed piece by piece outdoors, jobsite waste drops by up to 30% compared to stick framing.
On operational carbon: the failure point in a conventional wall's thermal performance is the stud. Wood conducts heat far faster than insulation, so every 16 or 24 inches, the wall's actual R-value drops at the framing member — a problem called thermal bridging. SIPs run a solid, continuous foam core across the entire panel with no repeating framing members to bridge through, and panels are factory-sealed at the seams rather than field-sealed with tape and caulk, where performance depends on installation quality that varies by crew, weather, and jobsite conditions.
SIP performance is set before panels leave the factory. A stick-built wall's performance is decided on site, one crew, one day, at a time.
This is also why the proof points below work the way they do: the EPD and the cradle-to-gate study aren't measuring a generically “green” product; they're verifying the specific carbon outcomes this construction method produces.
→ Uncover The Unmatched Energy Efficiency of Premier SIPS: A Smarter Way to Build
The construction method above explains why SIPs lower embodied and operational carbon. What follows is third-party verification that it actually works.
In late 2024, the Structural Insulated Panel Association (SIPA) released the first industry-wide Environmental Product Declaration for SIPs, backed by third-party testing across SIPA's manufacturing members. An EPD is built on a full lifecycle analysis, so this isn't a single-metric claim, it's independently verified data across the product's life, confirming SIP roof & wall assemblies carry a significantly lower Global Warming Potential than conventional wood-frame roof & wall assemblies of comparable performance.
An industry average doesn't tell you what happens at a specific facility, and that's a real gap in most manufacturers' story. Premier has addressed it with a third-party cradle-to-gate emissions study on its largest manufacturing facility, covering electrification, sourcing, and workforce. → See how Premier proves environmental impact with an EPD.
That's the kind of supply-chain transparency strategic decarbonization frameworks are starting to ask for, and most building product manufacturers, panelized or not, cannot produce it on request.
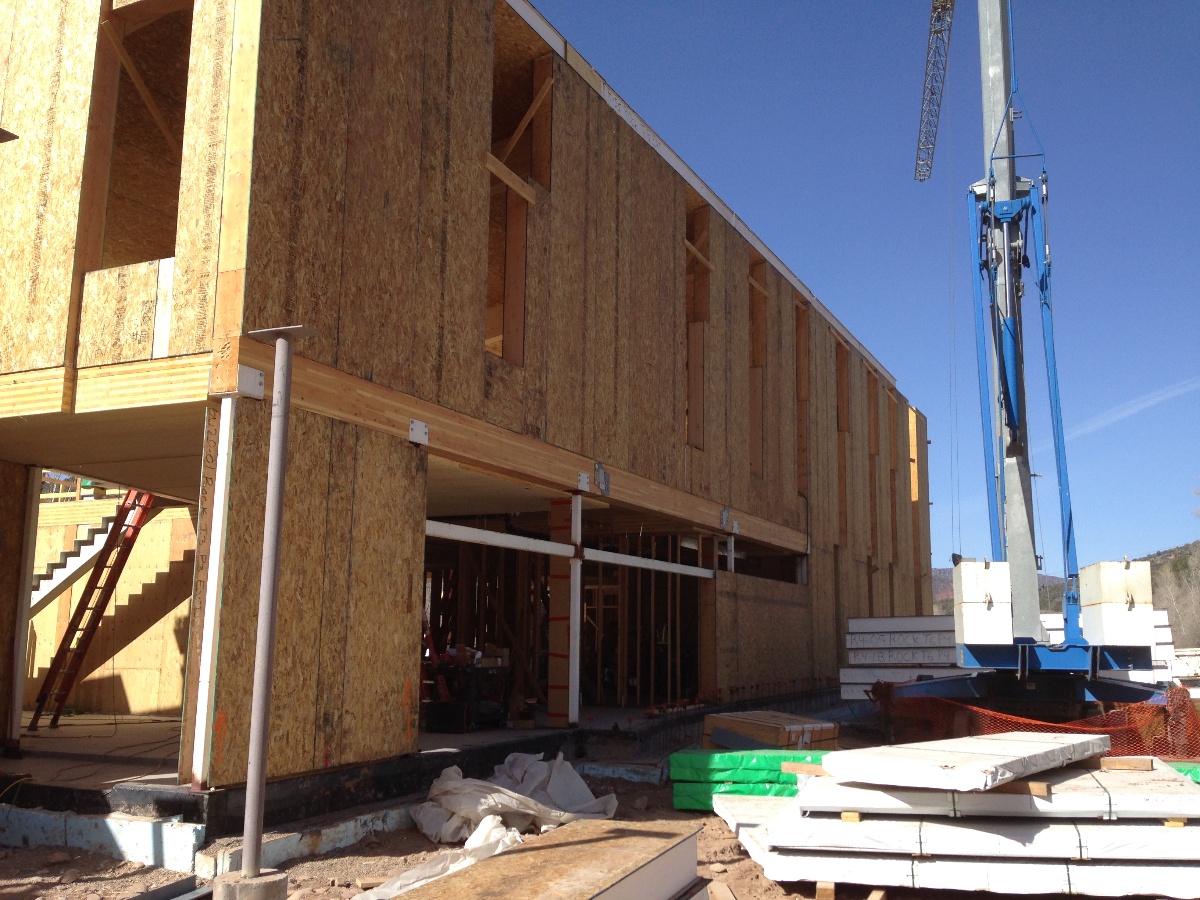
One more proof point, and it's not a Premier claim. It's RMI's own decision, publicly documented.
When Rocky Mountain Institute (RMI) built its own headquarters in Basalt, Colorado, it specified Premier SIPS for the walls and roof.
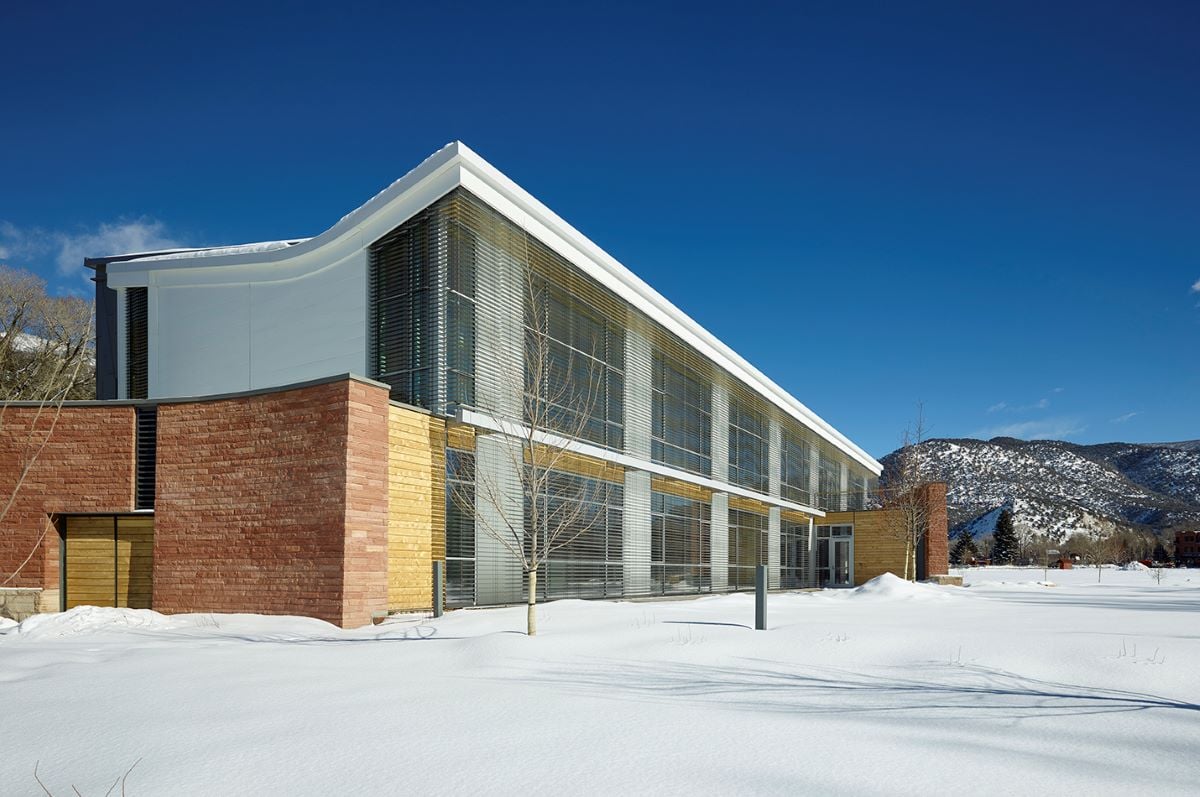
Strategic decarbonization is a structured approach to reducing a building's total carbon impact — both embodied and operational — through decisions made during planning and design rather than corrected later through offsets or retrofits.
The envelope fixes a large share of a building's embodied carbon at the point of material selection, and its thermal performance determines the building's operational carbon load for decades. Both effects are locked in before occupancy.
Embodied carbon is the emissions generated by producing, transporting, and installing building materials. Operational carbon is the emissions produced by running the building afterward — heating, cooling, and powering it over its lifespan.
Environmental Product Declaration (EPD) is a third-party verified report, built on a full lifecycle analysis, on a product's environmental impact. It gives architects and asset managers verified data instead of a manufacturer's unverified claim.
SIPSIPs combine structural facings and a continuous insulation core into a single factory-built panel, reducing embodied carbon from redundant materials and on-site waste, while eliminating the thermal bridging that limits a conventional wall's operational performance for the life of the building.

Premier SIPS deliver a high-performance building envelope that outperforms traditional framing in efficiency, strength, and long-term durability. If you're evaluating SIPs, planning an upcoming project, or ready for pricing, now is the time to talk with our team about the right next step.
