



.svg)


Weather Delays in Construction and How to Shrink the Exposure Window
Every week a framed structure sits exposed to weather is real financial risk. See what that risk actually costs and how to..
It’s one of the most common questions we hear: Are Structural Insulated Panels (SIPs) really better than conventional stick framing?
The better question may be: what does each building system deliver once the entire building envelope is complete?
Stick framing and SIPs take very different approaches to getting there. Conventional stick framing builds the structure, insulation, sheathing, and air barrier through multiple materials and field steps. SIPs combine structure, insulation, and an air barrier into one engineered panel system.
That difference affects much more than how the walls and roof go together. It can influence structural performance, energy use, airtightness, labor, construction schedules, jobsite waste, indoor comfort, and overall project costs.
So rather than simply saying one system is better than the other, let’s look at where the differences actually show up and what they can mean for a finished building.
New to SIPs? Start with What Are SIPs? The Basics of Structural Insulated Panels.
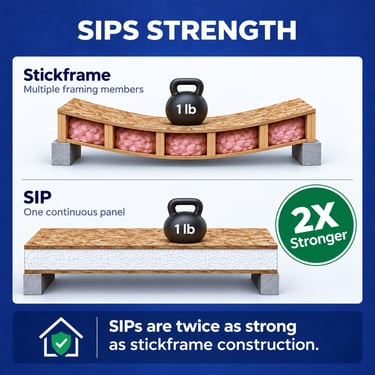 A conventional stick-framed wall is built from individual pieces of lumber that are assembled and fastened together in the field. A Structural Insulated Panel (SIP), by comparison, is manufactured as a single structural assembly, with a rigid foam core continuously bonded between two structural OSB skins.
Together, those layers create a strong structural composite that works much like an I-beam. Rather than relying on individual framing members to carry and distribute loads, the entire panel works together as one structural unit.
Independent racking strength testing conducted through Oak Ridge National Laboratory (ORNL) found SIP wall assemblies demonstrated up to 55% greater racking strength than conventional stick-framed walls of the same dimensions.
Racking strength is a wall’s ability to resist sideways movement from lateral forces, such as high winds or seismic activity. The greater the racking strength, the better the wall can resist those forces without shifting or deforming. Because a SIP functions as a continuous structural assembly, it distributes loads across the panel rather than relying primarily on individual framing members and connections.
SIPs also reduce much of the movement that can occur as dimensional lumber dries and shrinks after construction. Manufactured under controlled conditions and to project specifications, SIPs create a strong, dimensionally stable building envelope.
For a deeper look at the research behind SIP structural performance, read Tested Tough: What Research Says About SIPs’ Structural Performance.
One of the biggest differences between SIPs and conventional framing is something you can’t see once the drywall goes up: thermal bridging.
The R-value listed for insulation tells you how well that insulation resists heat flow. But insulation is only one part of a finished wall, and its R-value doesn’t necessarily tell you how the entire wall will perform.
In a conventionally framed wall, wood studs interrupt the insulation every 16 or 24 inches. Because wood does not insulate as well as the insulation around it, each stud creates a path for heat to move through the wall. So a wall built with R-19 insulation does not provide R-19 performance across the entire wall assembly. This is the difference between nominal R-value, the rated value of the insulation itself, and whole-wall R-value, which accounts for the complete wall assembly.
SIPs significantly reduce this repeating thermal bridging. Instead of placing insulation between rows of wood studs, the rigid foam core runs continuously through the panel, with far fewer framing interruptions. ORNL whole-wall research has demonstrated the performance advantages of this continuous insulation approach.
The result is a building envelope that does a better job of slowing heat transfer between indoors and outdoors. Combined with the airtightness of a properly installed SIP envelope, this can translate into significant energy savings. SIP buildings have been shown to use 40 to 60% less energy than comparable conventionally framed buildings.
There’s another advantage built into the panel itself. The rigid EPS foam core is bonded in place during manufacturing, so it stays where it is designed to be. Unlike field-installed batt insulation, it cannot sag, settle, or become compressed within a wall cavity, all of which can reduce insulation performance.
For more on whole-wall performance and real-world energy use, read SIPs vs. the Clock and Thermostat: Real-World Energy Savings.

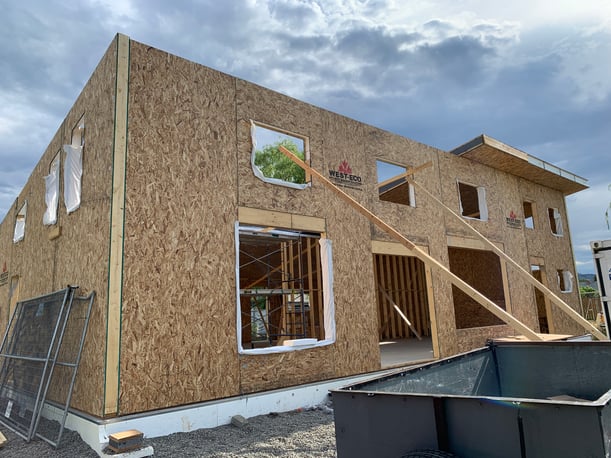 Insulation is only part of building-envelope performance. The other major piece is controlling air leakage.
Airtightness is commonly measured with a blower-door test and reported as ACH50, or air changes per hour at 50 pascals of pressure. In simple terms, the test measures how much air moves through unintended gaps and cracks in the building envelope. The lower the number, the tighter the building.
Conventional framed buildings rely heavily on field-installed materials and workmanship to create an effective air barrier. Housewrap, tapes, sealants, and the details around openings, penetrations, and transitions all have to work together to control air leakage.
With SIP construction, each panel creates a large, continuous section of the air barrier. When panel joints, openings, and penetrations are properly sealed, there are fewer places for uncontrolled air to move through the building envelope.
ORNL testing has shown SIP assemblies to be up to 15 times more airtight than comparable conventional framing.
That difference affects more than energy use. A tighter building envelope means fewer drafts and temperature swings, better control over moisture and outdoor air entering the building, and less work for the heating and cooling system.
It can also affect HVAC sizing. Because a high-performance SIP envelope can significantly reduce heating and cooling loads, the mechanical system can be sized for the building’s actual needs rather than compensating for the greater air leakage and heat loss commonly associated with conventional construction.
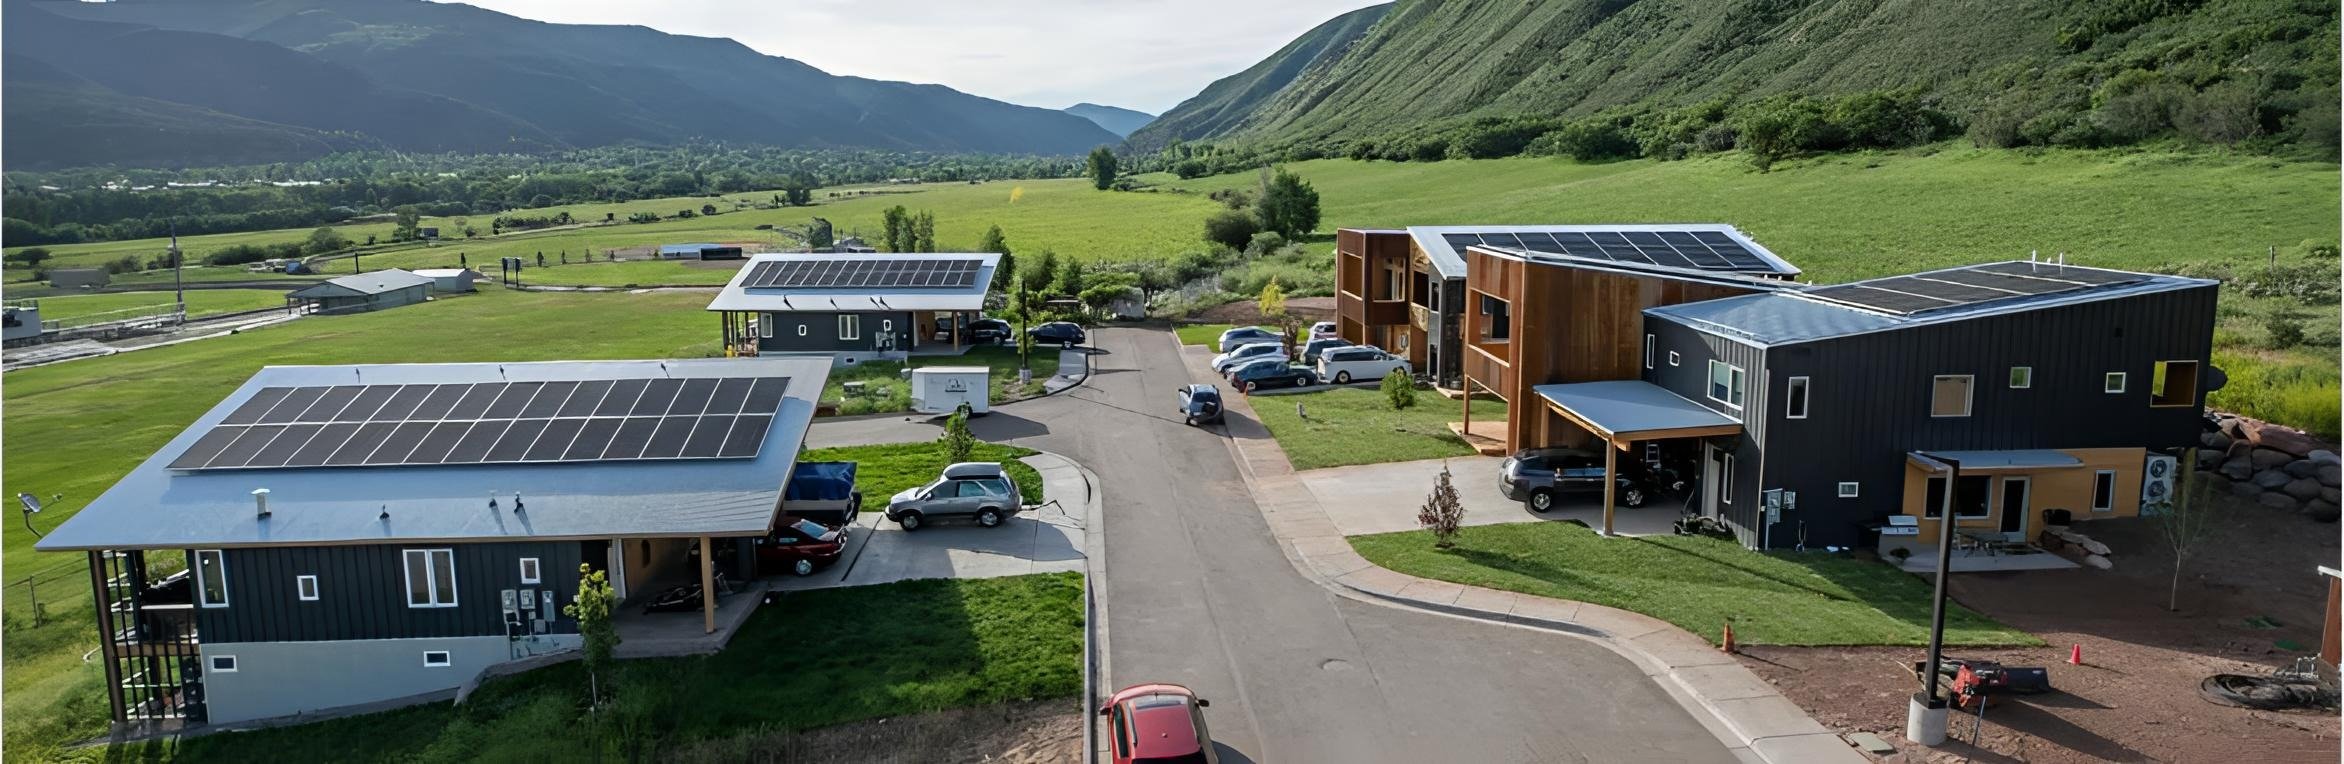
SIPs also change how the building envelope comes together on the jobsite. With conventional construction, framing, sheathing, insulation, and air sealing happen as separate steps, adding labor, coordination, and time to the construction schedule. SIPs combine several of those functions into one panelized building system.
An RSMeans Time and Motion Study found SIP construction required 55% less installation time, saving approximately 130 labor hours on a 2,500-square-foot home compared with conventional framing.
Because SIPs are manufactured to project-specific shop drawings before they arrive on site, crews can install large sections of walls and roofs at once rather than building each assembly piece by piece in the field.
That can help a project reach dry-in sooner, reducing the amount of time the building is exposed to weather and allowing other trades to get to work sooner. A shorter building-envelope schedule can also reduce labor demands, jobsite costs, and construction carrying costs.
Read the case studies in Proof #5: Less Labor, Faster Installs, Smarter Builds, and see what a faster dry-in protects in Weather Delays in Construction and How to Shrink the Exposure Window.
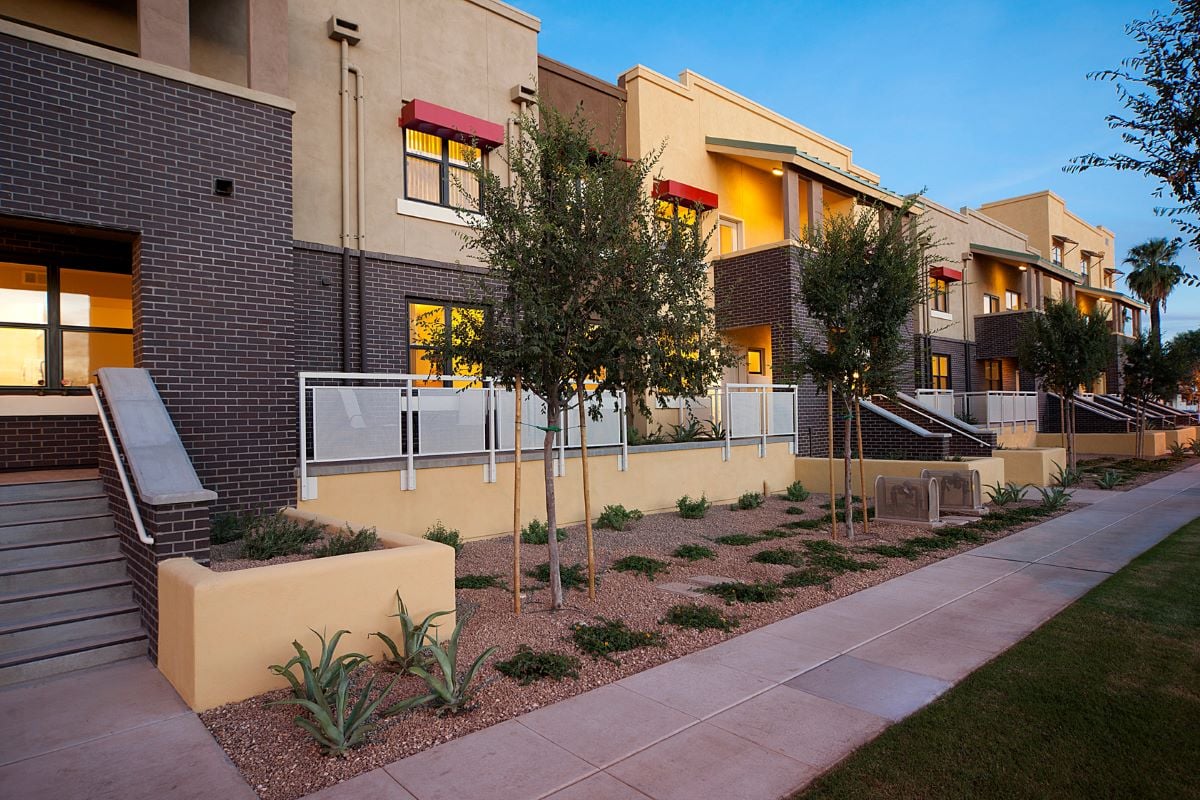
A high-performance building envelope doesn’t just affect energy use. It can also improve comfort and give building owners greater control over the indoor environment.
Premier SIPS carry Clean Air Gold certification, independently verifying the panels for low VOC emissions. That means the panels themselves have been tested for the chemicals they may emit into the indoor air.
Airtightness plays another important role. In a conventionally framed building with more uncontrolled air leakage, outdoor air can enter through gaps and cracks in the building envelope. A properly sealed SIP envelope reduces that uncontrolled infiltration. Fresh air can then be brought into the building through a properly designed mechanical ventilation system, where it can be filtered and managed rather than entering randomly through the envelope.
A well-sealed, well-insulated building envelope also helps maintain more consistent indoor temperatures, with fewer drafts and hot or cold spots. Combined with properly designed ventilation and mechanical systems, this gives building owners greater control over temperature, humidity, ventilation, and filtration.
The result is an indoor environment that can be more comfortable, consistent, and easier to control.
Learn more about the certification and indoor environmental benefits in Certified Clean: SIPs and Healthier Indoor Environments.
No building system can make a structure disaster-proof. But how a building is designed and constructed can make a meaningful difference in how it responds to extreme conditions.
The same structural characteristics that give SIPs their racking strength can help the building envelope resist lateral forces from high winds and seismic activity. Because the OSB skins and rigid foam core work together as a structural composite, loads are distributed across the panel rather than relying solely on individual framing members and connections.
Premier SIPS have been independently tested for performance under fire, high-wind, and seismic conditions. Premier SIPS assemblies can achieve a 1-hour fire-resistance rating under ASTM E119 when constructed with the required thermal barrier, while SIP hurricane testing has evaluated wall assemblies under high winds and windborne debris impacts. Premier SIPS have also undergone seismic testing for code recognition across Seismic Design Categories A through F.
SIPs can also offer advantages in wildfire-prone areas. Unlike conventional stick framing, SIPs have a solid foam core rather than open stud cavities within the panel. Combined with appropriate roofing, cladding, openings, connections, and other fire-resistant design details, that cavity-free construction can be part of a more resilient building envelope.
Testing is only part of the story. SIPs have also been used in wildfire rebuilds and projects located in hurricane, high-wind, and seismic regions. As with any building system, performance ultimately depends on the complete assembly, including connections, openings, exterior materials, foundations, proper installation, and overall building design.
For a closer look at Premier SIPS testing for fire, wind, and seismic performance, read Fire, Storm & Seismic Tested: How SIPs Perform Under Pressure.
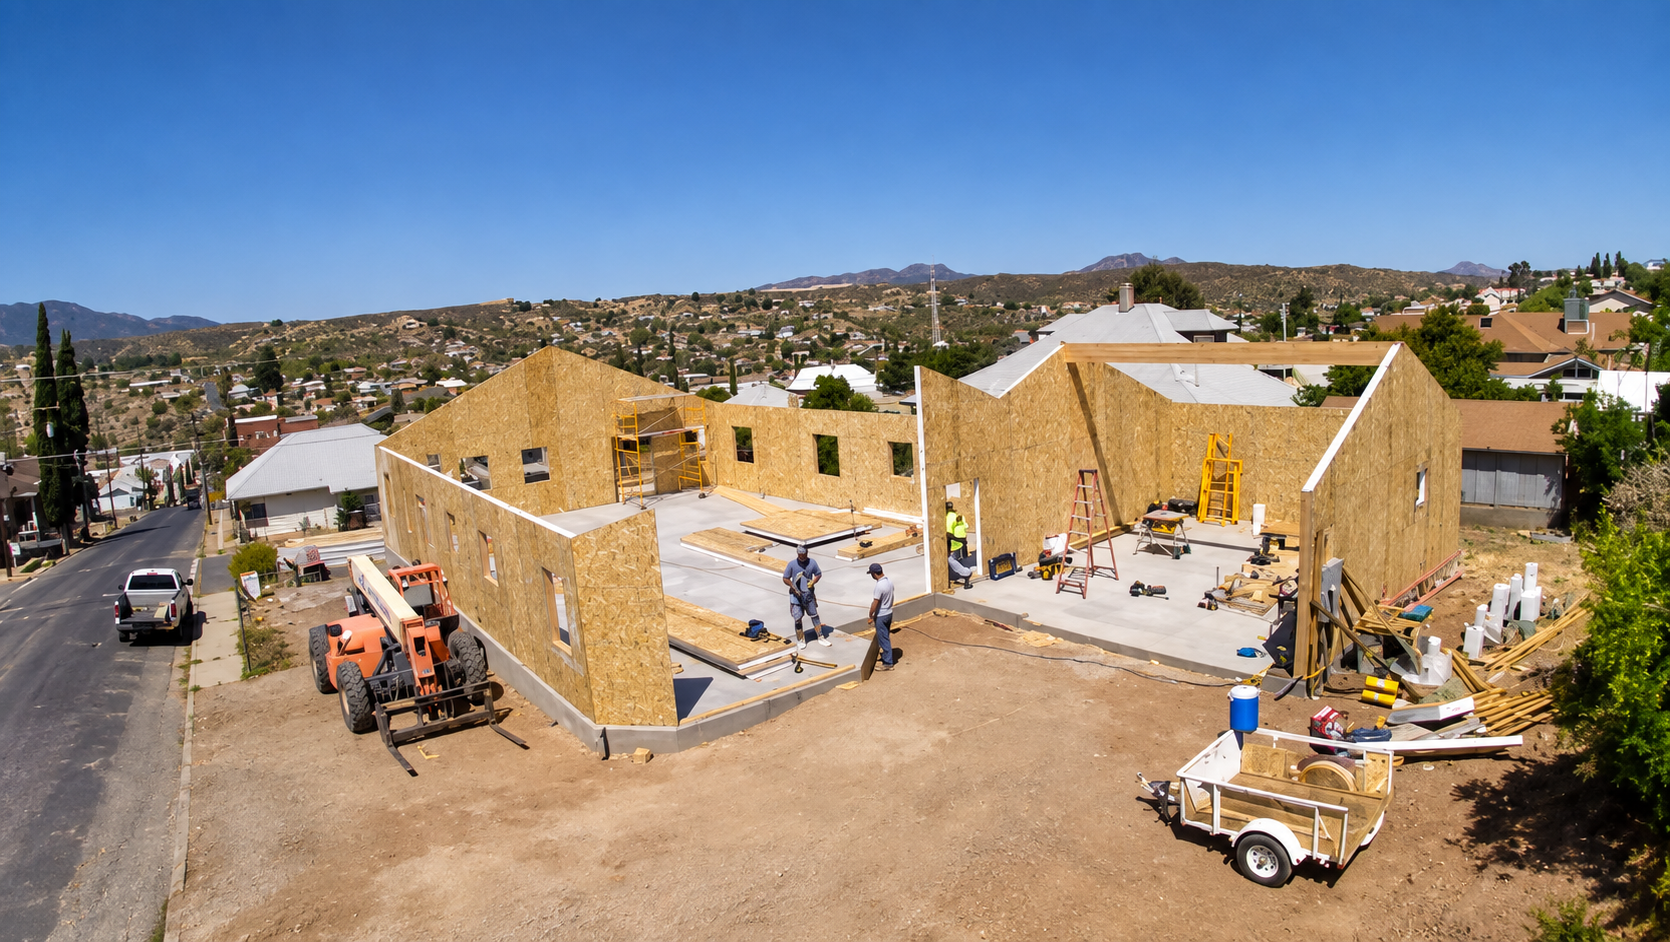
How and where a building system is fabricated also affects how much material ends up as waste.
With conventional stick framing, much of the lumber is cut and fitted on site, creating offcuts, miscuts, and excess material that can end up in the jobsite dumpster. SIPs are manufactured from project-specific shop drawings and cut to size before they arrive on site. This more precise approach can reduce construction waste by 30 to 50% compared with conventional framing.
Less field cutting means less material waste on site, but the sustainability story goes beyond the jobsite. The energy efficiency of the finished SIP building can reduce energy use throughout the life of the building, while third-party environmental documentation provides another way to evaluate the environmental impact of the building materials themselves.
Premier SIPS is supported by an industry Environmental Product Declaration (EPD), along with facility-level cradle-to-gate emissions data. These resources provide architects, builders, and project teams with verified information about environmental impacts associated with manufacturing, including embodied carbon, so they can make more informed material decisions and support project sustainability goals.
Learn more in EPD: How Premier SIPs Prove Their Environmental Impact and Strategic Decarbonization Starts at the Envelope.
SIP panels generally have a higher upfront material cost than framing lumber. But comparing the price of panels to the price of lumber alone doesn’t give you the true cost of either building system.
A better comparison looks at what it takes to complete the entire building envelope, including:
SIPs combine structure, insulation, and an air barrier into one panelized system, reducing several of the separate materials and construction steps required with conventional framing. That can create savings in labor, installation time, jobsite costs, and other areas of the project that help offset the higher upfront panel cost.
Design also matters. SIP construction is generally most cost-effective when the system is considered early and the building is designed with efficient panelization in mind. Converting a completed set of conventional plans to SIP construction can require additional engineering or design changes that may add unnecessary cost.
There’s also value in greater price certainty. Lumber prices can fluctuate between estimating, bidding, and construction, creating another variable for builders and owners to manage. A SIP package is engineered and quoted specifically for the project, providing a clearer picture of building-envelope material costs earlier in the process.
And the cost comparison doesn’t end when construction is complete. The thermal performance and airtightness of a SIP building can continue to reduce heating and cooling costs over the life of the building.
The bottom line: SIPs may cost more when you compare panels to framing lumber. But when you compare the cost and performance of the complete building envelope, the difference can look very different.
For a deeper look at the numbers, read What Is the Cost Comparison Between SIPs and Sticks? and What Does SIP Construction Cost?
SIPs offer clear advantages for high-performance construction, but every project is different. There are situations where conventional framing may still be the more practical choice.
What about a builder who has never installed SIPs before? That alone shouldn’t be a reason to default to stick framing. There is a learning curve, but experienced framing crews can successfully make the transition with the right planning and support. Premier works with project teams and installation crews to review shop drawings, connections, sealing requirements, lifting logistics, and other installation details before panels arrive on site.
The same applies in markets where SIP construction is less familiar. Additional coordination with designers, builders, or code officials may sometimes be needed, but unfamiliarity with the system doesn’t make conventional framing the better-performing building envelope.
The key is to evaluate SIPs early enough to make a meaningful comparison. When performance goals, design, budget, and construction schedule are considered together from the beginning, projects are better positioned to take advantage of what SIP construction can deliver.
 Yes. When you compare the complete building envelope rather than framing materials alone, SIPs offer clear advantages over conventional stick framing.
They provide greater structural strength, better whole-wall thermal performance and airtightness, faster installation with less labor, less jobsite waste, and a more consistent, comfortable indoor environment. Those advantages can continue long after construction through lower energy use and better long-term building performance.
The reason comes back to one fundamental difference in how the two systems are built.
Stick framing brings individual components together in the field to create the structure, insulation, and air barrier. SIPs start with those functions integrated into one engineered panel system. That means fewer separate steps and fewer opportunities for gaps in performance across the building envelope.
So the real comparison isn’t simply SIPs versus sticks or what does the framing cost? It’s a much bigger question: What does each system deliver once the entire building envelope is complete?
When you compare them that way, SIPs are the clear winner.
SIP wall assemblies have demonstrated up to 55% greater racking strength than comparable conventionally framed walls in independent testing. The continuously bonded OSB skins and rigid foam core work together as a structural composite rather than relying on individual framing members and connections.
The panels themselves typically cost more than framing lumber. Total installed cost is often much closer once labor, insulation, air sealing, construction schedule, waste, HVAC requirements, and callbacks are factored in.
An RSMeans Time and Motion Study found SIP installation was 55% faster than conventional framing on the project studied, saving approximately 130 labor hours on a 2,500-square-foot home.
Yes. ORNL research and third-party studies show SIP buildings use 40 to 60% less energy than comparable stick-framed buildings, driven by continuous insulation that significantly reduces thermal bridging and airtightness up to 15 times greater than conventional framing.
Potential considerations include higher upfront material costs, additional engineering for highly complex building designs, less familiarity among some builders and jurisdictions, and a learning curve for first-time SIP installation crews.
Most experienced framing crews can learn to install SIPs successfully. The process differs from conventional framing, so understanding shop drawings, panel connections, sealing requirements, and lifting procedures before installation begins is important. Premier SIPS provides technical support to help project teams and crews plan for successful installation.
For most single-family projects, yes, particularly when the design is planned for SIPs from the start. The combination of speed, energy performance, indoor air quality, and price certainty typically outweighs the higher panel cost, though the right answer depends on the specific plan, budget, and timeline.

Premier SIPS deliver a high-performance building envelope that outperforms traditional framing in efficiency, strength, and long-term durability. If you're evaluating SIPs, planning an upcoming project, or ready for pricing, now is the time to talk with our team about the right next step.
