



.svg)


Are SIPs Really Better Than Stick Framing?
SIPs vs. stick framing, compared honestly across strength, energy, air tightness, labor, and cost, plus where stick framing..

Building Better: A Series Focused on the Universal Challenges of Construction
The framing schedule said three weeks. Now it’s been five. Rain pushed the crew off the site twice, materials have been sitting exposed longer than planned, and every trade waiting on framing and dry-in has moved further down the calendar.
For builders, this isn’t an unusual scenario. Weather is one of the variables you simply can’t control. But you can reduce how long your project is vulnerable to it.
Think of the time between the start of construction and getting the building dried-in and weathertight as the exposure window. The longer that window stays open, the more opportunity there is for rain, snow, humidity, and other weather conditions to affect materials, crews, schedules, and ultimately project costs.
You can’t eliminate the exposure window. But you can shrink it.
A weather delay rarely affects just one line on the construction schedule. The longer a building remains exposed, the more opportunities there are for weather to affect materials, crews, downstream trades, and project costs.
Additional carrying costs. A construction loan continues to accrue interest while the project is underway, including days when weather slows or stops work. Extend the construction schedule by a few weeks, and that can mean additional interest, insurance, overhead, equipment rentals, and other time-related costs. Those expenses may not appear on the framing invoice, but they still affect the total cost of the project.
Wet materials and additional work. Construction materials are designed with some exposure during the building process in mind, and getting wet does not automatically mean they need to be replaced. The problem is prolonged or repeated exposure without adequate drying. Wet lumber can swell, warp, or require additional drying time before the building is enclosed, and moisture conditions may need to be addressed before finishes are installed. In more serious cases, damaged materials may need to be repaired or replaced.
Downstream trade delays. Framing and dry-in are early steps in a much longer construction sequence. When they run behind, electrical, plumbing, HVAC, insulation, drywall, and other work scheduled afterward can be affected too. And when a subcontractor loses their original spot on the schedule, getting them back exactly when you need them isn't always easy.
The compounding effect. This is where an early weather delay can become much bigger than the number of days it actually rained. Construction schedules are interconnected. If framing and dry-in move back, rough-ins may move back. That can push drywall, finishes, and other work behind them. A delay early in construction has the potential to follow the project all the way to completion.
None of this is unique to one framing method. Every construction project has some weather exposure, and every builder has to manage it. The important variable is how long the building remains exposed before it is dried-in.
The shorter that window, the fewer opportunities weather has to disrupt the project.
With conventional stick framing, much of the building envelope is assembled on the jobsite. Walls are framed, sheathing is installed, insulation is added, and the air and weather barriers are completed through separate steps, often involving different crews at different points in the schedule.
There’s nothing unusual about that process. It’s how buildings have been constructed for decades. But every additional step that has to happen in the field takes time, and each day the building remains open is another day weather can affect the work.
Rain, snow, high winds, extreme temperatures, and even prolonged humidity can slow crews, interrupt certain tasks, or require materials to dry before the next step can begin. A few lost days may not seem significant on their own, but when they occur during a multi-step framing and dry-in process, they can extend the amount of time the structure remains exposed.
That’s the part builders can influence.
You can’t control how many rainy days show up on the forecast. You can control how many steps need to happen on site before the building is enclosed.
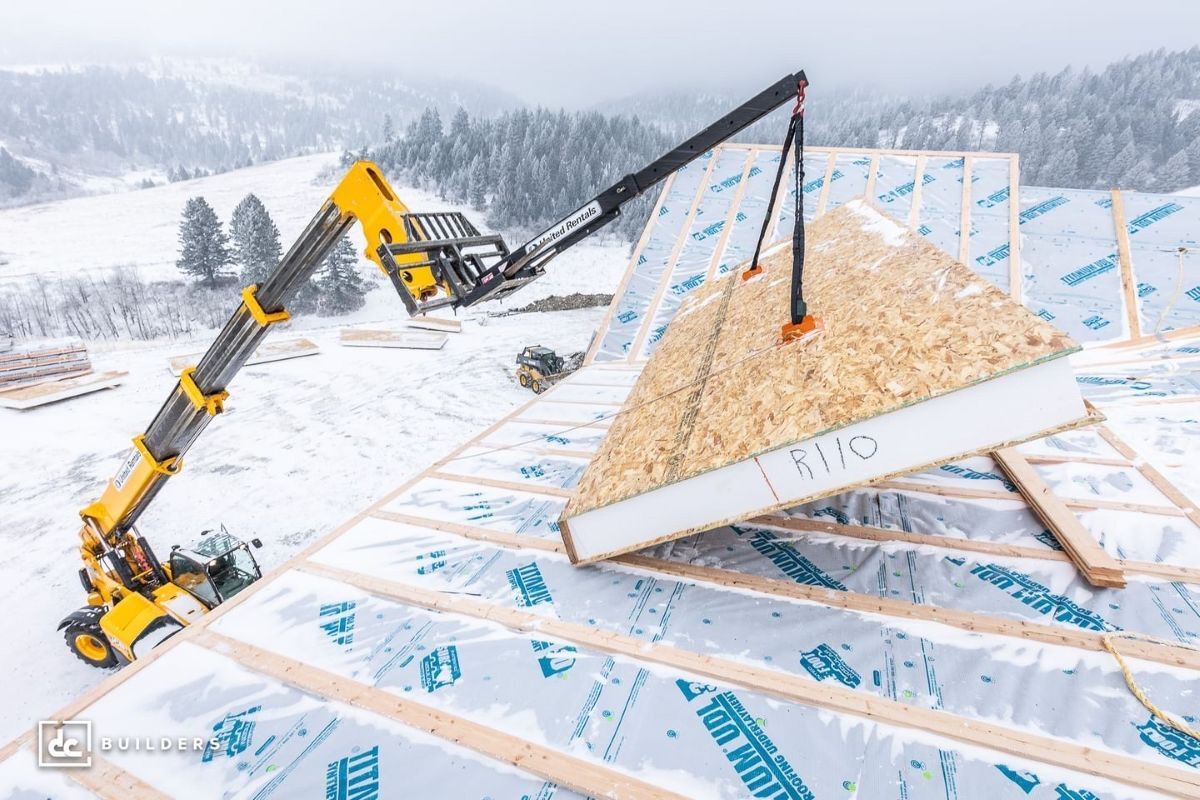
This is where Structural Insulated Panels (SIPs) change the construction sequence.
Instead of building the walls and roof piece by piece on the jobsite, SIPs are manufactured in a controlled factory environment. Each panel combines structural sheathing and a rigid foam insulation core into one building component. Panels can also be fabricated to the project plans before they arrive, including many of the required cuts and openings. If you’re new to the system, here’s how SIPs compare to stick framing on strength, energy, labor, and cost.
That means a significant amount of work that would normally happen outdoors has already been completed before the panels reach the jobsite.
Once delivered, crews install the panels according to the project drawings, connecting and sealing them as they go to create the structural, insulated building envelope. Fewer separate steps have to happen in the field, which can move the building from an open structure to dry-in much faster.
And that’s where installation speed becomes more than a labor advantage. It becomes a weather-risk advantage.
An RSMeans Time and Motion Study measured SIP installation at 55% faster than conventional framing. That difference has shown up on real projects as well. On the Jacob E. Manch Elementary School project in Las Vegas, the original schedule using the district's standard concrete masonry (CMU) construction was estimated at 17 weeks. Using SIPs, the framing was completed in approximately seven weeks.
That’s 10 fewer weeks in the framing schedule and a much shorter period for weather to interfere with getting the building enclosed.
The advantage isn’t that SIPs make bad weather disappear. It’s that more of the building envelope is fabricated before it reaches the site, fewer separate construction steps have to happen outdoors, and the structure can reach dry-in sooner.
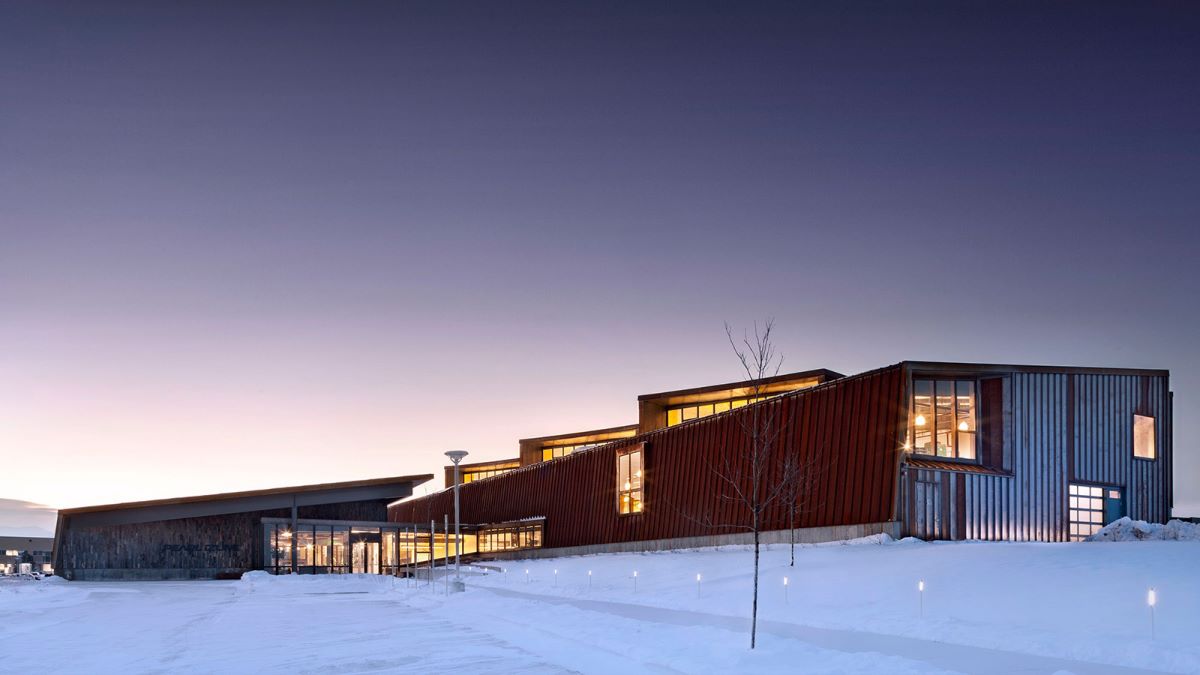
SIPs don’t stop the rain, and they don’t eliminate weather delays. What they can change is how much of the construction schedule is exposed to those conditions in the first place.
A three-day stretch of bad weather can affect any project. But there’s a meaningful difference between encountering those three days during a framing and dry-in process that takes several weeks and encountering them during one that has been significantly compressed. The faster the building can be enclosed, the fewer opportunities weather has to interrupt the work.
That matters beyond framing. An early schedule delay can carry through the rest of the project as subcontractors are rescheduled and subsequent phases move with them. Read more about how SIPs can help reduce construction scheduling hassles.
It’s also one reason framing systems are better evaluated by more than their upfront material price. Faster installation, fewer on-site steps, labor requirements, carrying costs, and schedule risk can all affect what a building ultimately costs to complete. Our SIPs vs. stick framing cost comparison takes a closer look at those factors.
Weather will always be part of construction. The opportunity is to give it fewer days to affect the project.
The exposure window is the period between breaking ground and getting a structure dried-in and weathertight. While it's open, framing, sheathing, and building materials sit vulnerable to rain, snow, and humidity, and every extra day it stays open adds real financial and schedule risk.
The cost shows up in several places at once: added interest and carrying costs on the construction loan, materials that may need extra drying time, repair, or replacement after prolonged moisture exposure, idle or rescheduled downstream trades waiting on dry-in, and the compounding effect of an early delay pushing back every phase that follows it.
Insulation, electrical, and plumbing rough-in generally can't start until the structure is enclosed. A longer framing schedule pushes the start date for all three, which either leaves those crews idle waiting for their window or forces them to be rescheduled around another job.
No, and any framing method claiming that isn't being straight with you. Real weather-delay days still happen. What a compressed, factory-fabricated framing sequence changes is how many total days the structure spends exposed while that risk is live, which reduces how much of the schedule bad weather actually gets to touch.
An RSMeans Time and Motion Study measured SIP installation at 55% faster than conventional framing. On a documented school project, SIPs cut a 17-week CMU construction schedule to about 7 weeks. Individual results depend on project size and design, but the direction is consistent: less time with the structure open to weather.
Compress the time between breaking ground and dry-in. A factory-fabricated framing and insulation system moves the slowest, most weather-vulnerable part of construction off the jobsite and onto a controlled production line, so the on-site sequence shifts from building the wall assembly to setting a finished panel in place.

Premier SIPS deliver a high-performance building envelope that outperforms traditional framing in efficiency, strength, and long-term durability. If you're evaluating SIPs, planning an upcoming project, or ready for pricing, now is the time to talk with our team about the right next step.
