



.svg)


Apex Track Side Car Condo, AZ
National Museum of Forest Service History
Montana
Project Type Commercial | Community Use
Year Completed 2026
Project Size 20000 sq ft
SIPS Used 12" EPS Roof Panels
Architect Leers Weinzapfel Associates
Contractor Dick Anderson Construction
Project Overview
Project information and photos courtesy of the National Museum of Forest Service History, Leers Weinzapfel Associates and Dick Anderson Construction
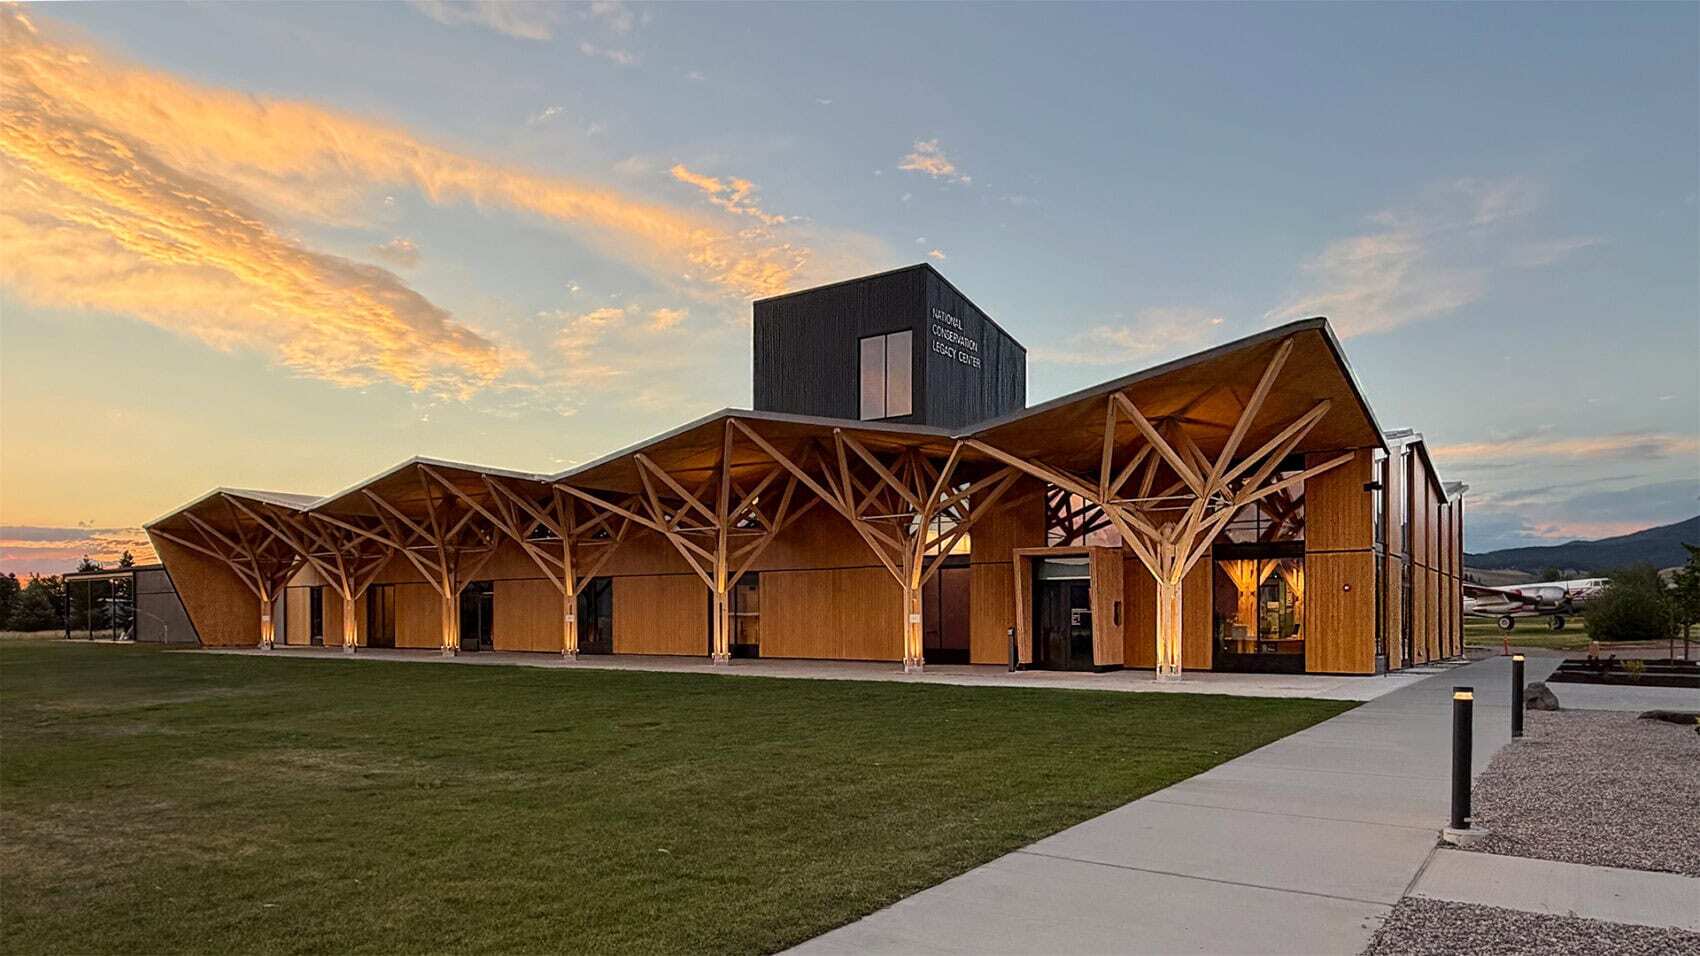
The Conservation Legacy Center is the new home of the National Museum of Forest Service History in Missoula, Montana. The approximately 20,000-square-foot, two-story museum tells the story of the U.S. Forest Service, public lands, conservation, and the people who have cared for America's forests.
The building itself is part of that story.
Wood is used throughout the structure in ways that showcase both the history and future of forest products. Cross-laminated timber forms the load-bearing walls, while 16 sculptural heavy timber columns represent different tree species found in national forests across the country. Above them, a dramatic folded canopy roof combines Mass Plywood Panels with 12-inch Premier SIPS roof panels.
Premier SIPS provided a factory-built roof solution that could meet the unusual geometry of the design while delivering the continuous insulation and envelope performance needed for a year-round museum in Montana.
Why SIPs?
This isn't a simple, flat roof. The folded canopy is made up of individually angled sections that would have been difficult to frame, insulate, and air seal piece by piece in the field.
Premier SIPS provided a more streamlined solution. Roof panels could be manufactured ahead of time to match the project's geometry, giving the team consistent dimensions and continuous insulation across large sections of the roof.
SIPs were also a natural fit for the building's mission. A factory-built system that reduces jobsite waste and creates an efficient building envelope supports the same ideas of responsible wood use and forest stewardship that visitors come to the museum to explore.
Benefits of SIPs on This Project
- Combined structural sheathing and continuous insulation into one factory-built roof system.
- Simplified construction across a complex, non-repeating roof geometry.
- Provided consistent dimensions and performance across large sections of the folded canopy.
- Reduced the number of separate field construction steps required at the roof.
- Reduced jobsite waste while supporting the museum's focus on responsible use of forest resources.
- Created a continuous, high-performance roof assembly suited to Montana's climate.
Performance & Sustainability Features
- 12-inch Premier SIPS roof panels providing structural support and continuous insulation.
- Passive solar design with a south-facing portico that blocks direct summer sun while allowing lower winter sun to provide passive heat gain.
- Extensive use of renewable, carbon-storing wood products throughout the building.
- Cross-laminated timber load-bearing walls.
- Mass Plywood Panels used in the folded roof canopy and interior.
- Glue-laminated timber structural components.
- Western red cedar exterior siding finished with Sansin wood coatings.
- Cedar siding hand-painted by museum volunteers.
- Forested landscape with specimen trees connected to the museum's conservation mission.
- Material selection and building design focused on low embodied carbon, renewable resources, and long-term performance.
Construction and Innovation
The Conservation Legacy Center brings several advanced wood building systems together in one highly customized structure.
Sixteen tree-inspired heavy timber columns act as point supports for the folded canopy roof. Mass Plywood Panels supplied by Freres Wood create portions of the canopy and demonstrate the material's ability to span in two directions. Premier SIPS 12-inch roof panels integrate into this same complex roof structure, providing a factory-built structural and insulated assembly around and between the timber framing.
Together, the CLT walls, heavy timber columns, MPP canopy, and SIP roof turn the building itself into an exhibit on what's possible with modern wood construction.
The design earned recognition before construction was complete, including a 2023 BSA Unbuilt Planning & Design Award, a 2023 World Architecture News Bronze Award in Education, and a 2025 DNA Paris Design Award Honorable Mention in Cultural Architecture.
Key Features
- Approximately 20,000-square-foot, two-story museum and archival facility
- 12-inch Premier SIPS roof panels integrated into a complex folded canopy
- Cross-laminated timber load-bearing walls
- Mass Plywood Panel roof and interior applications
- 16 heavy timber columns representing tree species from national forests across the country
- Rooftop deck with access to a historic fire tower
- Curated museum exhibits, archival repository, and digital gallery
- Passive solar design
- Structural engineering by Simpson Gumpertz & Heger
- Designed by Leers Weinzapfel Associates
- Built by Dick Anderson Construction
Ready to Build Beyond Conventional Framing?
Premier SIPS deliver a high-performance building envelope that outperforms traditional framing in efficiency, strength, and long-term durability. If you're evaluating SIPs, planning an upcoming project, or ready for pricing, now is the time to talk with our team about the right next step.
