



.svg)


Apex Track Side Car Condo, AZ
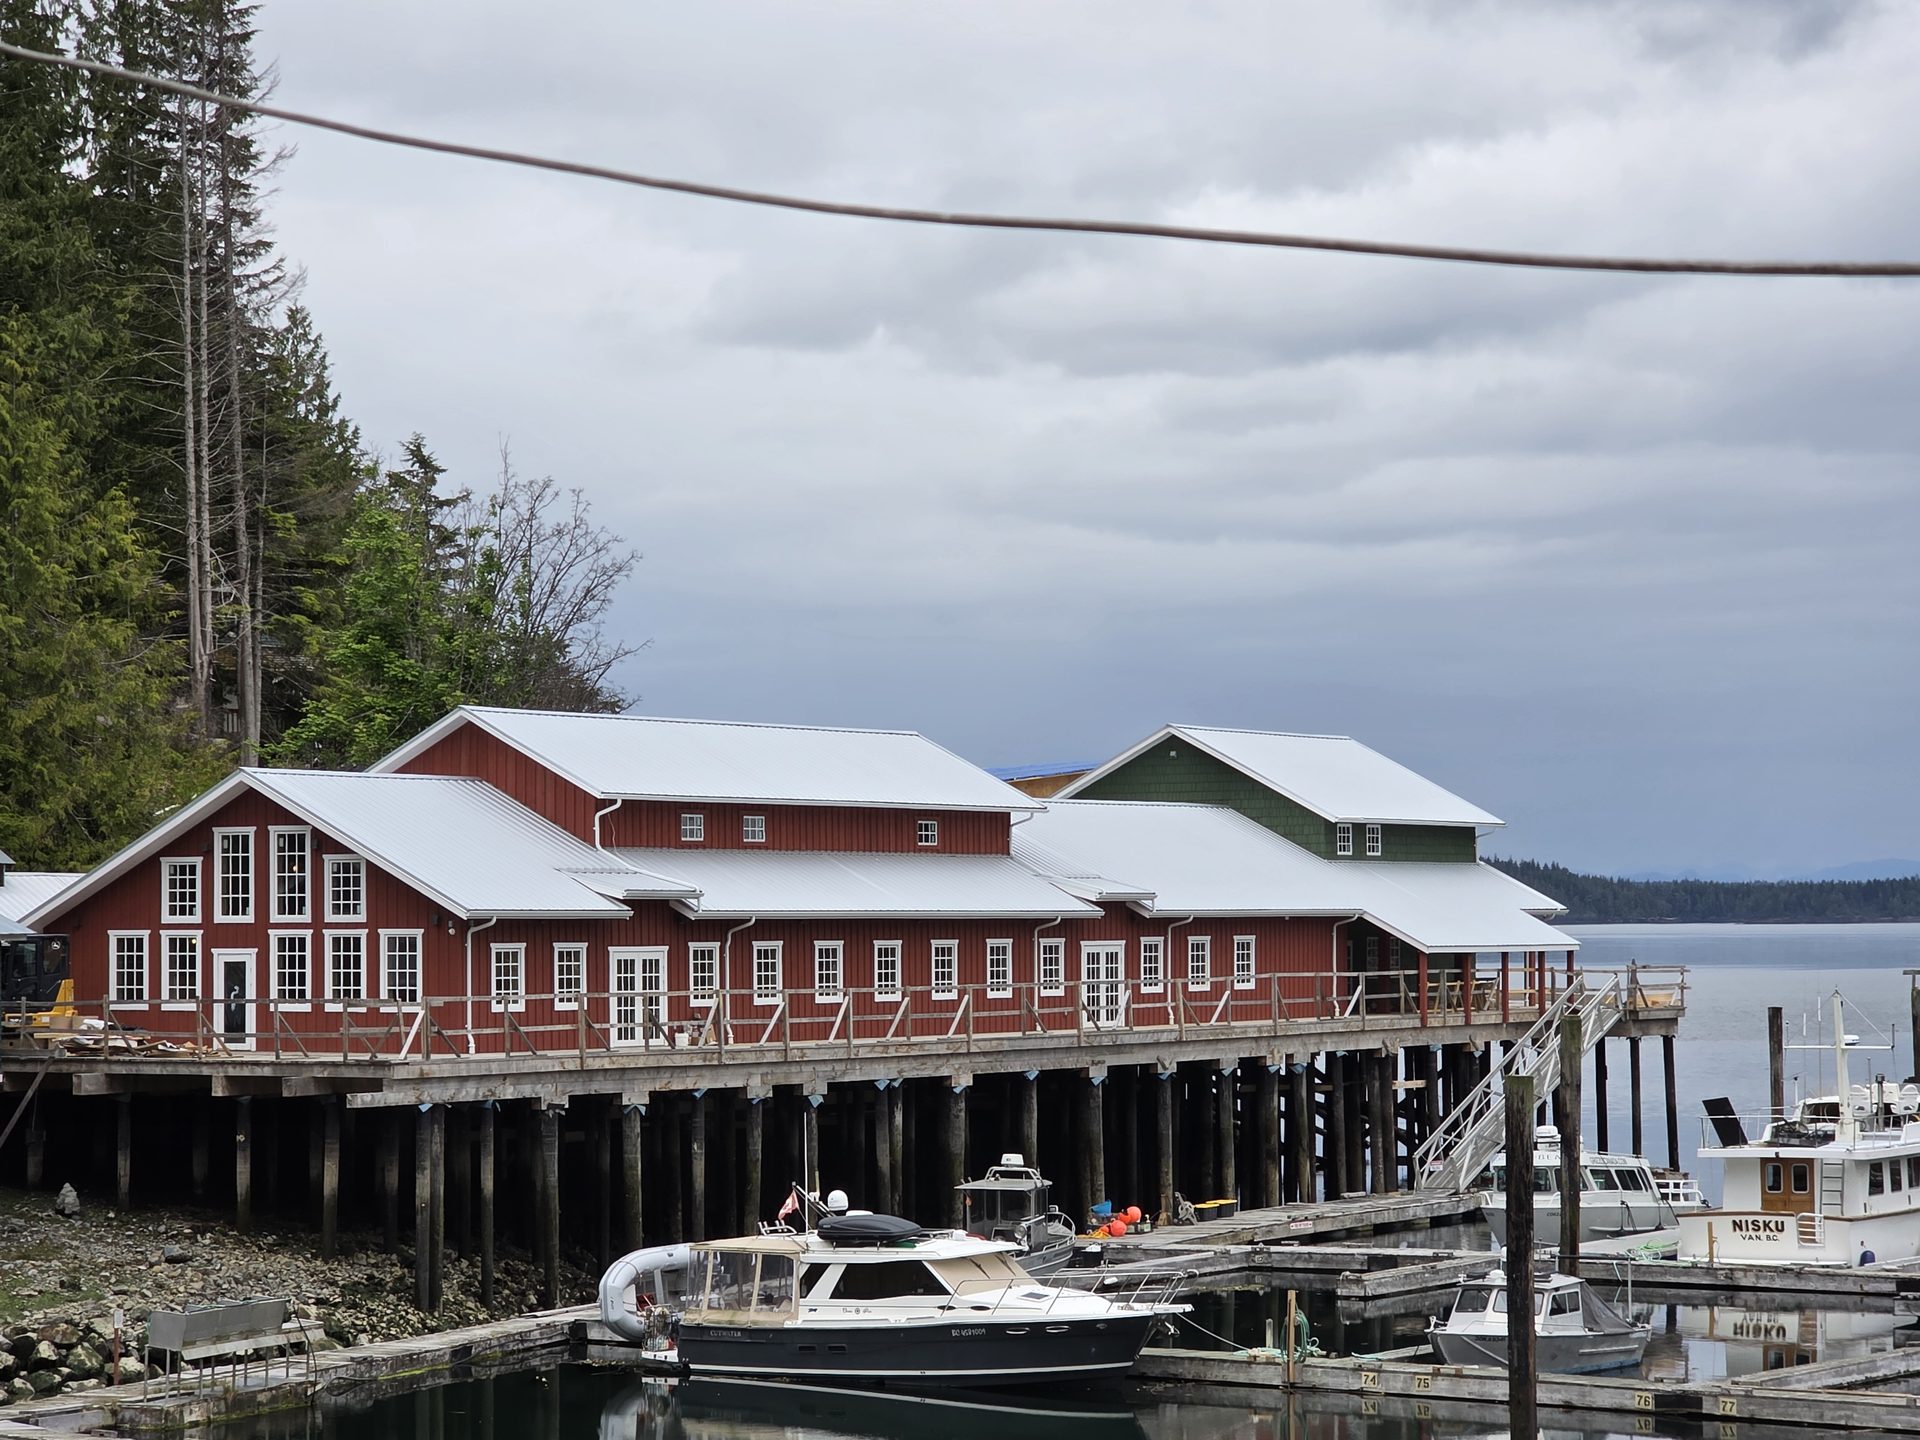
Telegraph Cove Rebuild | Premier SIPS
British Columbia, Canada
Project Type Commercial | Community Use
Year Completed 2026
Project Size 8225 sq ft
SIPS Used Restaurant/Pub: 8" EPS SIP Roof System + Whale Center: 6" and 8" EPS SIP Wall Panels
Architect Pro Mountain Drafting
Structural Engineer Allester Engineering
Contractor Abernethy Contracting Ltd.
Project Overview
When a devastating fire swept through historic Telegraph Cove on December 31, 2024, it destroyed several important parts of the waterfront community, including the Telegraph Cove Resort Pub & Restaurant and the Whale Interpretive Center. Less than two years later, they rebuilt both and welcomed visitors again.
West-Eco SIPS supplied Structural Insulated Panels (SIPS) for both buildings, but the panels played a different role in each. The new Whale Interpretive Center used 6-inch and 8-inch EPS SIP walls, including large wall sections reaching about 20 feet high. At the Pub & Restaurant, an 8-inch EPS SIP roof system was used to create the insulated roof assembly.
The Whale Interpretive Center reopened August 1, 2026, followed by the Pub & Restaurant on August 6, marking an important step in bringing two of Telegraph Cove's familiar gathering places back to the waterfront.
Why SIPS?
Rebuilding in Telegraph Cove meant creating durable, well-insulated building envelopes suited to the coastal British Columbia climate while moving efficiently from design through construction.
At the Whale Interpretive Center, large-format SIP wall panels allowed substantial sections of the exterior wall to be installed as complete insulated assemblies. The 6-inch and 8-inch EPS panels combine structural sheathing and continuous insulation, with some panels extending approximately 20 feet high.
The Pub & Restaurant used SIPS differently. Its 8-inch EPS SIP roof system provides a factory-built, continuously insulated roof assembly over the new building. Together, the two projects show how the same building system can be adapted to very different parts of the building envelope.
Benefits of SIPS on This Project
SIPS helped simplify construction by combining multiple building-envelope components into large, factory-built panels. At the Whale Interpretive Center, the tall wall panels reduced the number of individual pieces required to construct the exterior walls while providing continuous insulation across the assembly.
For the Pub & Restaurant, the 8-inch SIP roof panels provided structure and insulation within a single panelized roof system. Both applications reduced the amount of field assembly required compared with constructing those portions of the envelope one component at a time.
Benefits included:
- 6" and 8" EPS SIP walls at the Whale Interpretive Center
- Large-format wall panels reaching approximately 20 feet high
- 8" EPS SIP roof system at the Pub & Restaurant
- Continuous insulation across the SIP portions of both building envelopes
- Factory-built panels combining multiple envelope components
- Reduced field cutting and assembly
- Zinc Borate-treated OSB for added durability
Construction and Innovation
One of the most distinctive aspects of the Whale Interpretive Center is the scale of its SIP walls. With wall heights reaching approximately 20 feet, the project used large-format 6-inch and 8-inch EPS panels to create substantial sections of the building envelope in fewer pieces.
West-Eco SIPS served as both the SIP supplier and SIP engineering consultant, working with general contractor Abernethy Contracting Ltd., Engineer of Record Home Structural Inc., SIP Engineer Allester Engineering, and Pro Mountain Drafting.
The Pub & Restaurant presented a different application for the system, using 8-inch EPS SIPs at the roof rather than the walls. The two neighboring projects demonstrate the flexibility of SIP construction, with one relying on tall SIP walls and the other using panels to create the insulated roof assembly.
Performance & Sustainability Features
Both buildings use continuous EPS insulation within their respective SIP assemblies. At the Whale Interpretive Center, that insulation is incorporated into the 6-inch and 8-inch exterior wall panels. At the Pub & Restaurant, the 8-inch EPS panels create the insulated roof system.
Factory fabrication also combines structural sheathing and insulation into a single panelized assembly, reducing separate materials, field cutting, and construction steps at the jobsite. The panels incorporate Zinc Borate-treated OSB, providing additional protection against fungal decay and termite damage.
Performance and sustainability features include:
- Continuous EPS insulation
- 6" and 8" SIP wall assemblies at the Whale Interpretive Center
- 8" SIP roof assembly at the Pub & Restaurant
- Factory-built panelized construction
- Reduced field cutting and material handling
- Zinc Borate-treated OSB
Rebuilding Two Pieces of Telegraph Cove
The significance of this project extends beyond replacing two buildings. The Whale Interpretive Center has long helped visitors understand the marine mammals and ecosystems of the region, while the Pub & Restaurant serves as a gathering place for residents and visitors along Telegraph Cove's historic waterfront.
Their reopening just over a year and a half after the fire represented an important milestone in the community's recovery. West-Eco SIPS helped rebuild two very different structures, using tall SIP walls for one and an insulated SIP roof for the other, as Telegraph Cove brought two familiar places back to life.
Key Features
- Rebuild following the December 31, 2024 Telegraph Cove fire
- Whale Interpretive Center reopened August 1, 2026
- Pub & Restaurant reopened August 6, 2026
- 6" and 8" EPS SIP walls at the Whale Interpretive Center
- Wall sections reaching approximately 20 feet high
- 8" EPS SIP roof system at the Pub & Restaurant
- Continuous insulation
- Factory-built panel construction
- Zinc Borate-treated OSB
- SIP Supplier: West-Eco SIPS
- General Contractor: Abernethy Contracting Ltd.
- Engineer of Record: Home Structural Inc.
- SIP Engineer: Allester Engineering
- Architectural Drawings: Pro Mountain Drafting
Ready to Build Beyond Conventional Framing?
Premier SIPS deliver a high-performance building envelope that outperforms traditional framing in efficiency, strength, and long-term durability. If you're evaluating SIPs, planning an upcoming project, or ready for pricing, now is the time to talk with our team about the right next step.
