



.svg)


Apex Track Side Car Condo, AZ
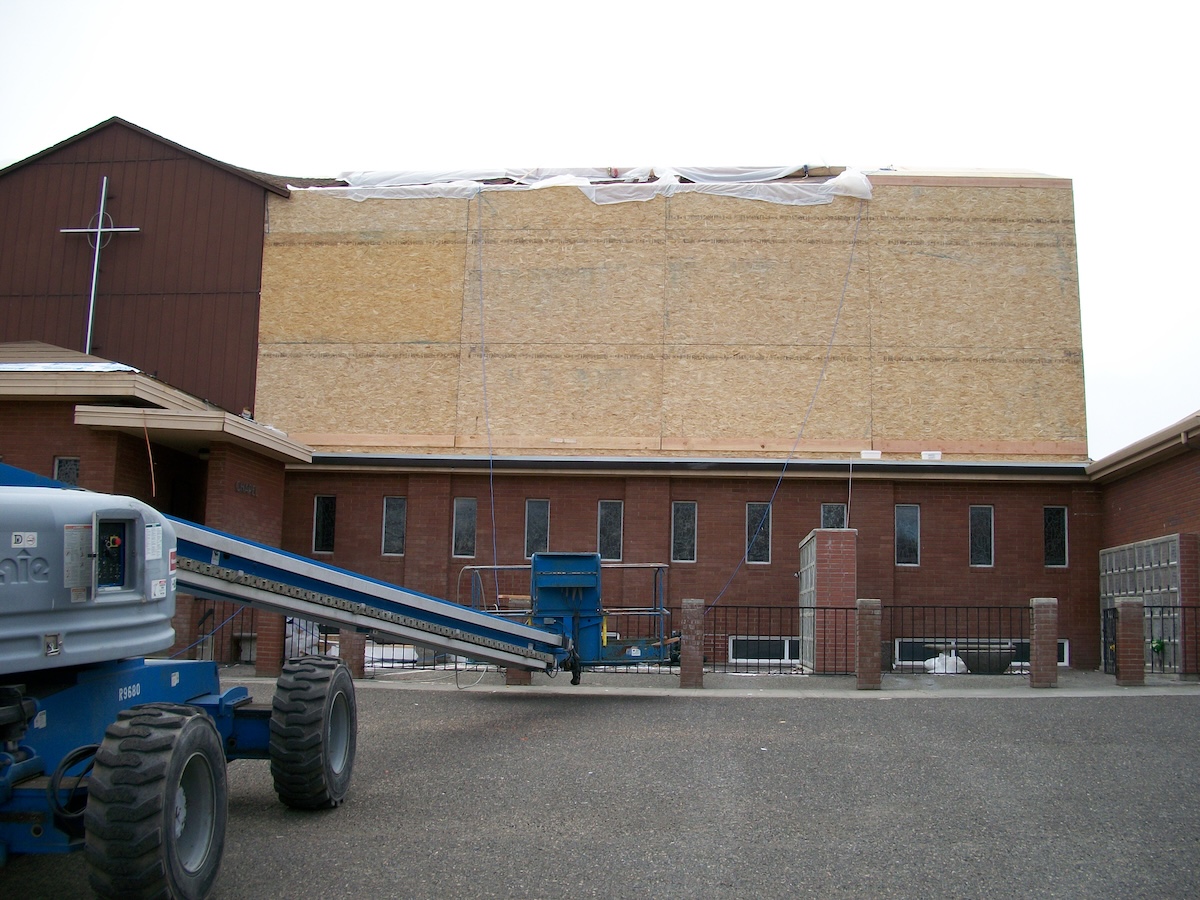
Saint Paul Episcopal Church
Washington
Project Type Commercial | Community Use
Project Size 5328 sq ft
SIPS Used Roof Only
Project Overview
St. Paul Episcopal’s Church
Kennewick WA
Built in 1958, the Church had an existing roof that was built using rough timber construction in an unorthodox accordion style which caused issues with the roof’s shear strength. Over the years, that lack of shear allowed for extensive movement resulting in roof leaks. They had a problem and needed a solution!
- PROBLEM: Roof lacked structural integrity, insulation and had resulting leaking issues
- SOLUTION: Remove the existing roofing, add 5,328 sq ft of 8″ Premier SIPS roof panels and new metal roof
- OUTCOME: Significantly increased the structural characteristics while adding substantial insulation value to the building, while creating strong, stable, leak-proof roof for decades to come
Ready to Build Beyond Conventional Framing?
Premier SIPS deliver a high-performance building envelope that outperforms traditional framing in efficiency, strength, and long-term durability. If you're evaluating SIPs, planning an upcoming project, or ready for pricing, now is the time to talk with our team about the right next step.
