


.svg)


The Complete Guide to Building Envelope Insulation Types
A clear, side-by-side comparison of EPS, PUR, XPS, polyiso, fiberglass, cellulose, and mineral wool, ranked on the..

Building Better: A Series Focused on the Universal Challenges of Construction
Structural durability isn't a seasonal topic, and it isn't a single-hazard topic either. (The season snapshot below reflects conditions as of mid-August 2026 and may have shifted by the time you're reading this.) This wildfire season has been one of the most destructive in recent memory across the West and Western Canada. British Columbia declared a provincewide state of emergency after the Bald Range wildfire near Summerland exploded to more than 10,000 hectares in a single day, took at least one life, and forced more than 20,000 residents to evacuate, one of well over a hundred wildfires burning across the province at the height of the season. Canada's wildfire season overall burned well past its 25-year average, and Ontario logged the largest single wildfire in its history. In Washington, a cluster of fires near Spokane known as the Spokane Complex destroyed roughly 700 structures and forced 65,000 people to evacuate, ranking among the most destructive wildfire events in the state's history. California's season stayed quieter than usual through the summer, but repeated heat waves kept fuels at record dryness and pushed risk higher as the season went on.
Fire isn't the only force testing the building envelope this year. The Atlantic hurricane season has run quieter than average by storm count, but forecasters have continued to flag the Gulf Coast, the Carolinas, and the Virginia coastline for elevated risk of a direct hit. And in the same wildfire-prone geography along the West Coast, California, Washington, Oregon, and Alaska carry some of the highest earthquake risk in North America. For architects, builders, and homeowners in these regions, it's rarely a single hazard being designed against.
That's what makes the building envelope the one decision that's actually in your control, whether you're framing new construction in a high-risk zone or rebuilding after a disaster. This installment walks through what fire-resistant, wind-resistant, and seismic-resistant construction actually mean, how Premier SIPS are engineered and independently tested for each, and what real projects have shown when SIPs were put to the test.
Most of the guidance homeowners and builders get in high-risk regions focuses on the things around the structure: defensible space, ember-resistant vents, Class A roofing, hurricane shutters, foundation anchoring. All of it matters. Almost none of it addresses what happens if the wall and roof assembly itself, the actual building envelope, is what gets directly tested by flame, wind-driven debris, or ground movement.
That's the gap architects and builders are in a position to close at the specification stage, on a brand-new build in a wildfire, hurricane, or seismic zone just as much as on a post-disaster rebuild. The envelope is one of the only parts of a project where the design team has full control over how the structure actually performs under stress, long before a fire, storm, or earthquake ever tests it. It's also one of the few decisions that pays off against fire, wind, and seismic risk simultaneously, instead of requiring a separate mitigation strategy for each.
Fire performance is decided at the assembly level, not by any single material in isolation, and this is where the Premier SIPS panel is engineered to win. As licensed engineer Joe Pasma of PGS Consulting put it in his own independent review of SIP fire performance, a properly built SIP assembly is "among the most thoroughly tested, tightly regulated, and predictable systems in residential construction today." ( → Read the full independent engineering analysis)
Three engineered characteristics drive that performance:
The OSB skins char instead of collapsing. When exposed to fire, the outer OSB facing forms a protective char layer on its surface. That char slows heat transfer into the material behind it, the same predictable, engineered behavior that makes mass timber construction code-approved. OSB doesn't melt, drip, or fail instantly. It burns in a known, modeled way that fire engineers can design around.
The foam core is treated and shielded. The insulation core contains a polymeric flame retardant and, rather than dripping or spreading, shrinks away from a heat source. Paired with the interior gypsum thermal barrier required by code, the core is effectively shielded from fire long enough for occupants to exit and first responders to arrive.
There are no stud cavities for fire to travel through. This is the difference that matters most and gets talked about the least. Conventional stick-framed walls and floors are full of open cavities between studs and joists. In a fire, those cavities act like chimneys, drawing air and channeling flame vertically through a wall far faster than the surface materials alone would burn. A SIP panel has no cavity. The foam core is continuous from face to face, the assembly is airtight, and there's no chimney pathway for fire to exploit. Independent case studies have documented stick-framed roof sections collapsing in a residential fire while adjacent SIP walls remained standing, a difference directly attributable to the absence of that cavity-driven chimney effect.
In a wildfire specifically, that same airtight, cavity-free construction does something else critical: it eliminates the vented attic. Traditional vented attics are one of the most common ember entry points in a wildfire, giving hot embers a direct path into the structure where they ignite insulation and framing from the inside. A SIP roof and wall assembly forms a sealed enclosure with no ember pathway and no oxygen-feeding air movement inside the wall cavity to help a fire spread once it starts.
Fire performance claims are only as good as the testing behind them, and this is where a lot of "fire-resistant" marketing falls apart under scrutiny. Premier SIPS assemblies, paired with the required gypsum thermal barrier, have been tested and passed the following:
Premier SIPS panels are also certified under ICC-ES ESR-4524, which documents code compliance including the most recent seismic wall assembly updates, and are recognized under the IBC, IRC, and IECC. The full set of Building Code Reports is publicly available for anyone who wants to verify compliance directly. In California specifically, Premier SIPS meet the state's Wildland-Urban Interface requirements and comply with both Title 24 and Los Angeles Building Code, two of the most demanding fire and energy codes in the country. To see how WUI requirements apply beyond California, see our full breakdown of fire safety codes in Wildland-Urban Interface zones.
None of this is self-reported. The California Fire Investigators Association hosted an independent burn demonstration specifically to test SIP performance under real fire conditions, and the results are documented in our SIPs Fire Performance FAQ. For the full picture across every test category, fire, structural, and thermal, see Technical Bulletin T1: Premier SIPS Testing Summary. For an industry-wide view beyond Premier's own results, including the 2024 ESR update and real-world fire events, the Structural Insulated Panel Association's own breakdown of fire testing the SIP building envelope is a strong independent reference. And for the underlying third-party reports referenced throughout this article, including FEMA's wildfire and coastal construction guidance, SIPA's hurricane missile-impact testing, and USDA seismic research, our Resource Library hosts the full collection of studies and code documentation.
Testing data is one thing. Watching an assembly perform in an actual wildfire is another, and Premier SIPS has both.
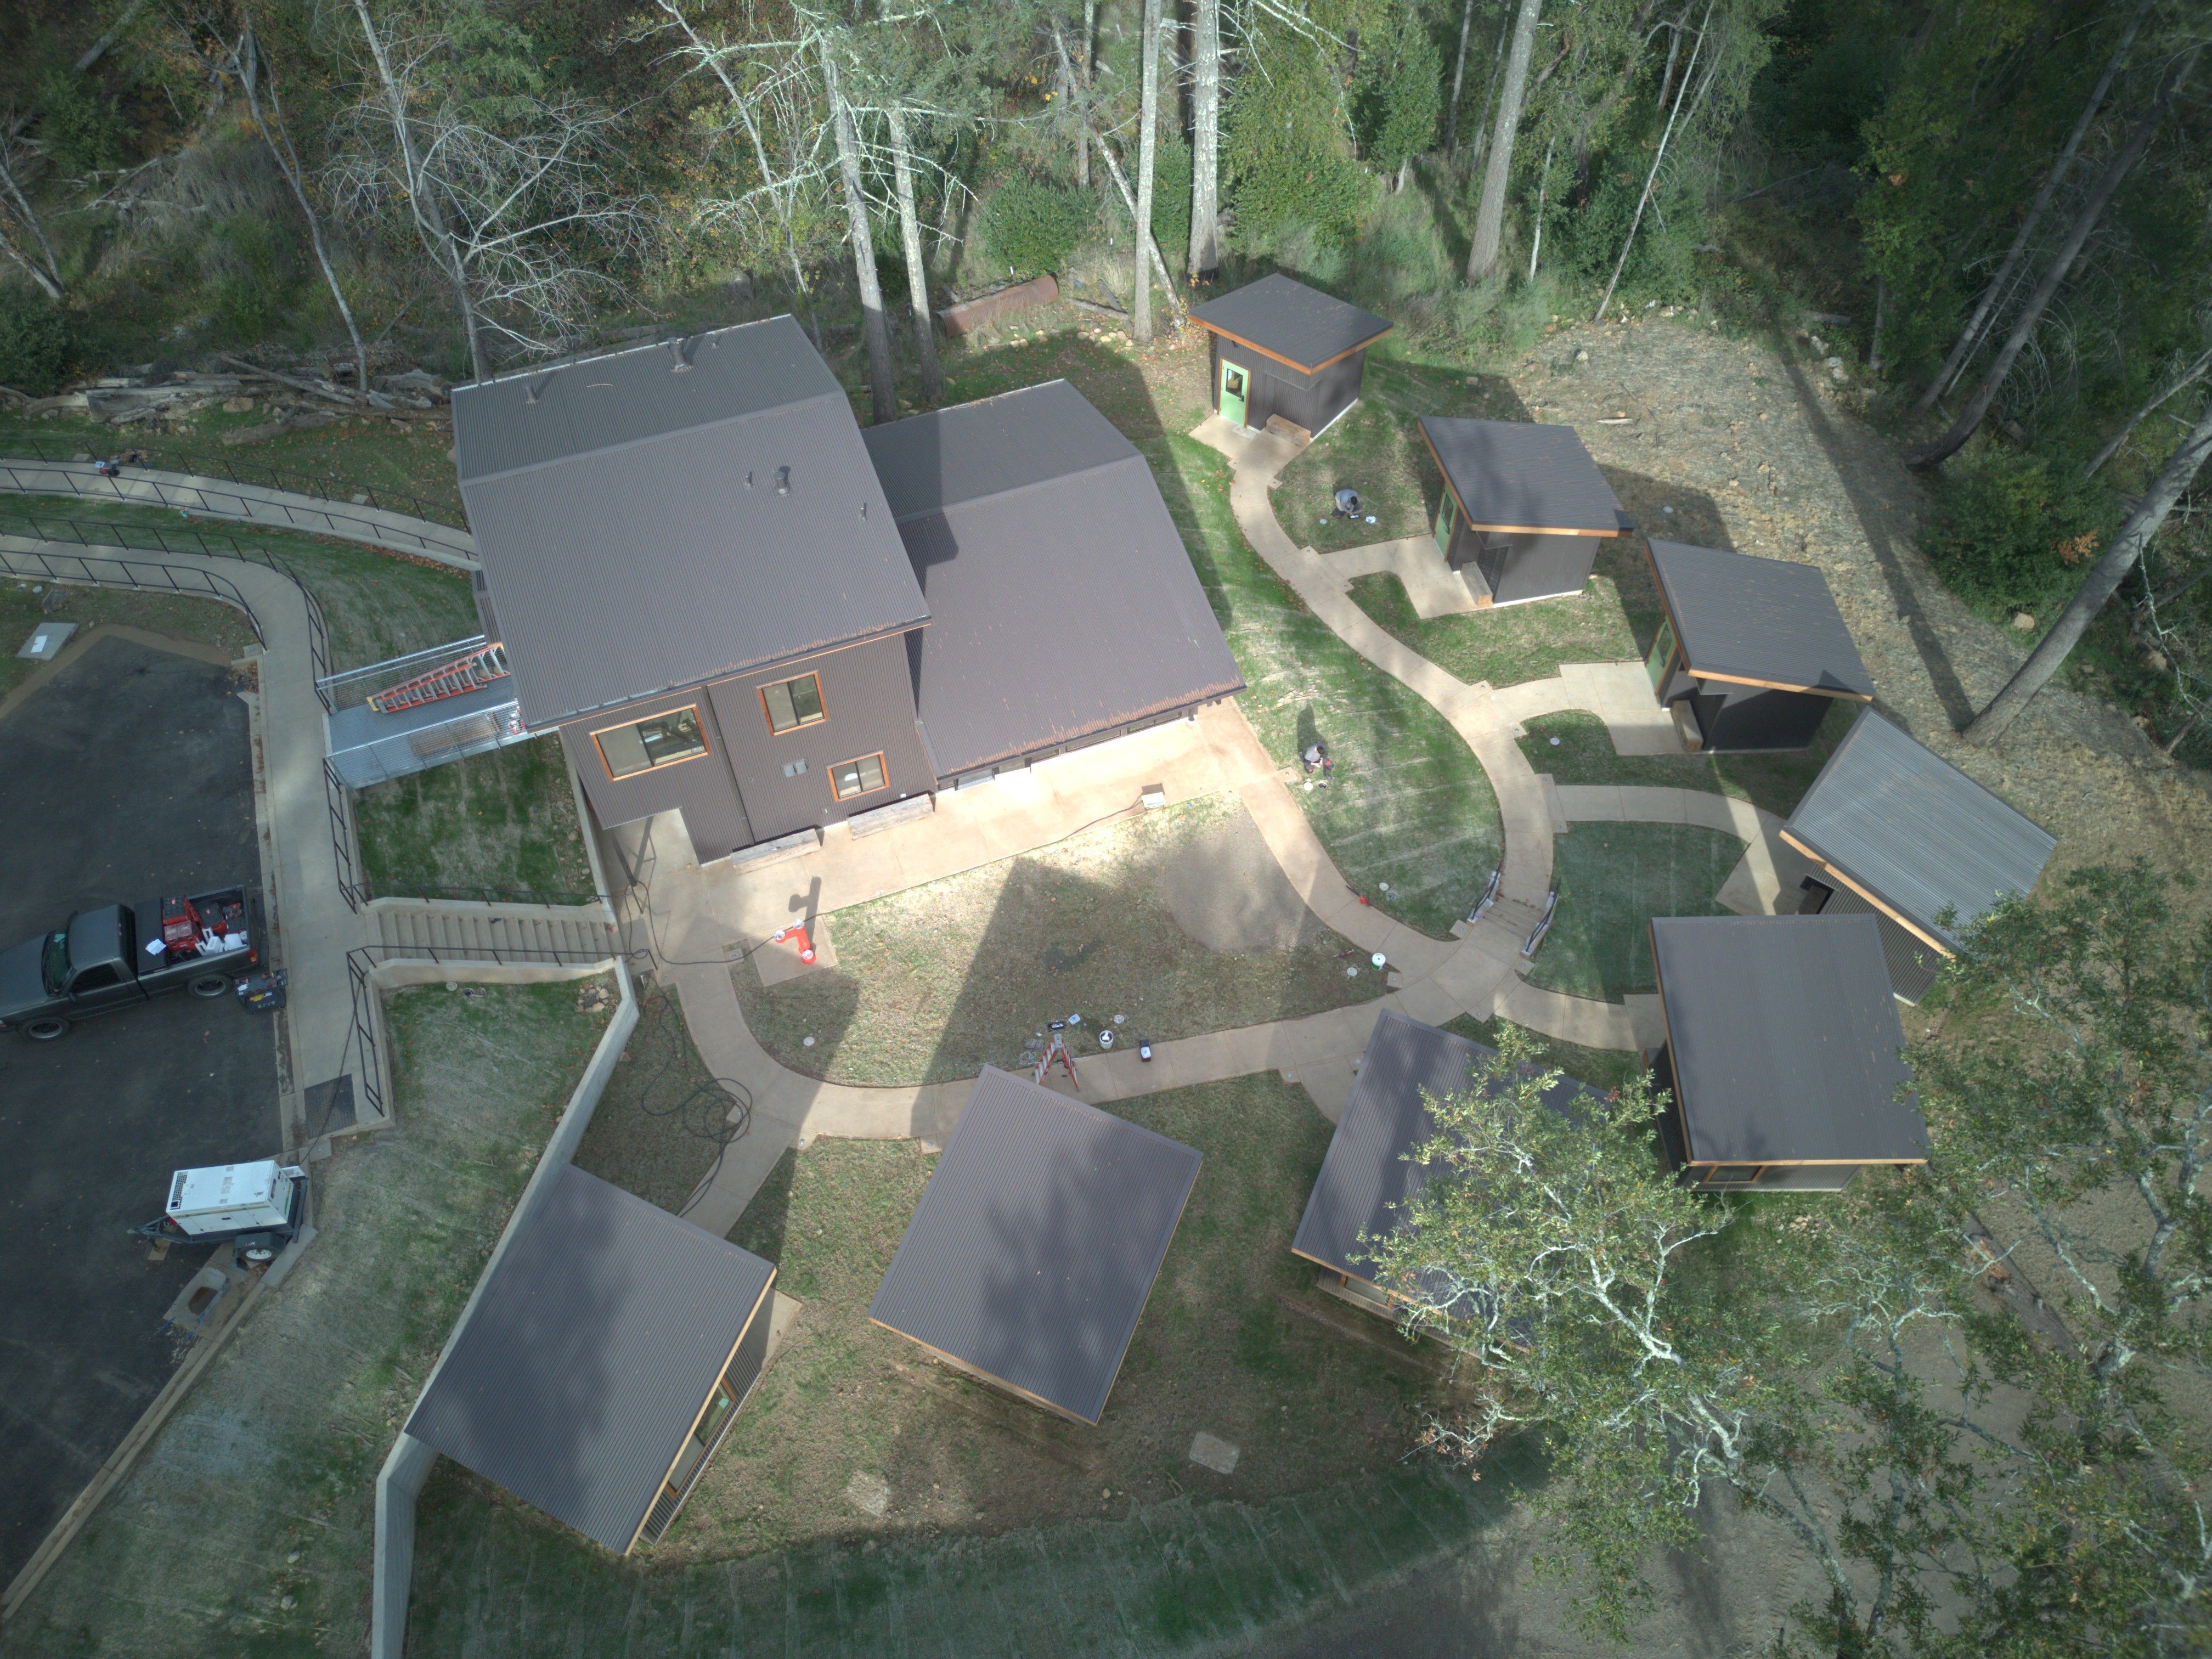
The homeowner side of a wildfire rebuild and a snow-country seismic build tells the rest of the story.
/Morgan%20Res%203.jpg?width=1200&height=555&name=Morgan%20Res%203.jpg)
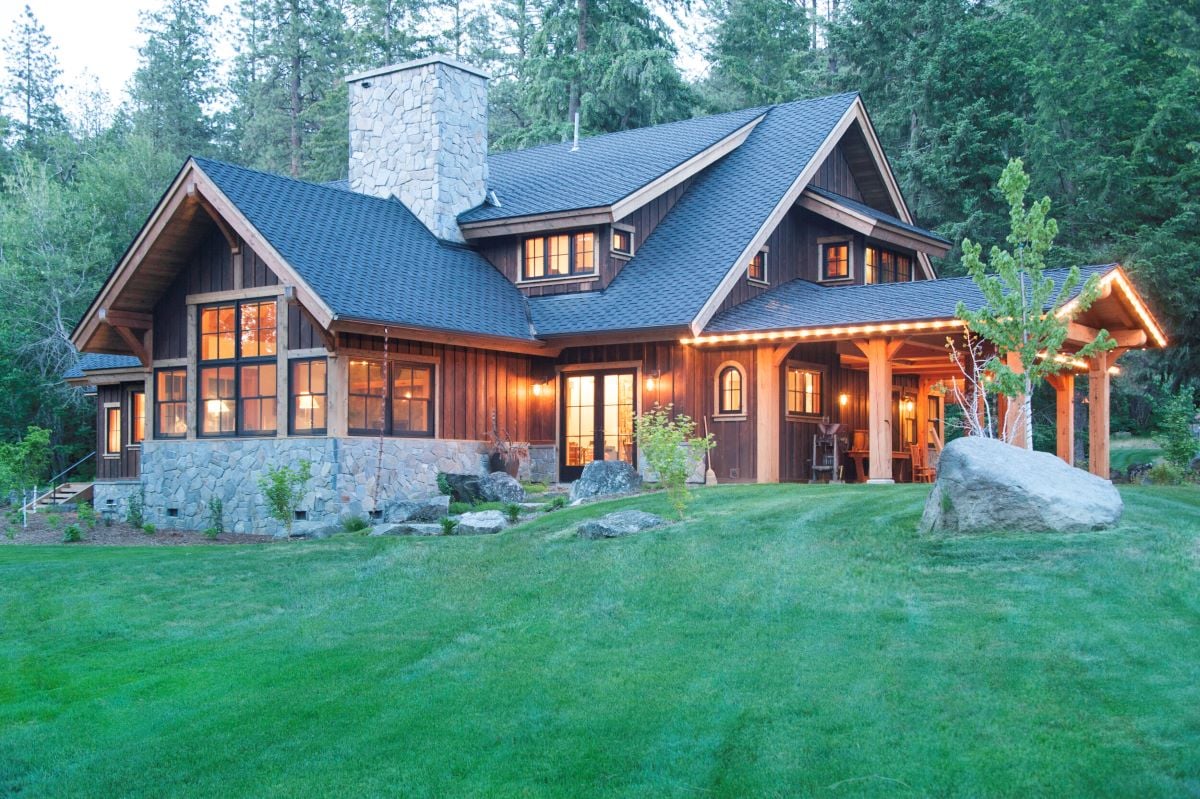
Three different regions, three different fire scenarios, one consistent result: the same solid, cavity-free construction that passes the lab testing above is what actually held up when it mattered on site.
A wall assembly that only performs well against one hazard isn't durable, it's lucky. The same engineered characteristics that make Premier SIPS fire-resistant, a monolithic panel with no cavities, a factory-laminated structural skin, and airtight seams, also happen to be exactly what independent testing bodies look for in hurricane and seismic performance. That's not a coincidence. It's the same physics working in a builder's favor across every hazard.
The Structural Insulated Panel Association (SIPA) put SIP walls through missile-impact and high-wind testing designed to simulate the conditions that cause catastrophic failure in conventional wall systems: windborne debris strikes combined with sustained winds over 140 mph. SIP walls maintained integrity after impact, with no breach of the inner skin or structural core, validating their use in Category-4-level hurricane conditions. Engineered to meet the demands of high-velocity wind, Premier SIPS can withstand hurricane-force gusts exceeding 180 mph, and FEMA's own Home Builder's Guide to Coastal Construction recognizes SIPs as a strong option for coastal wind zones (jump to Fact Sheet 1.7).
The reason comes down to how the panel is built, not just what it's made of. A SIP functions structurally more like a single steel I-beam than thousands of individual pieces of lumber nailed together on site. It's one continuous structural unit rather than a collection of connections, each of which can fail independently under load. In a Category 4 coastal storm, that difference is exactly what SIPA's missile-impact and wind-load testing above was designed to measure, and it's why the assembly holds where a connection-dependent frame is more likely to fail.
Seismic performance comes down to ductility, a wall's ability to flex and absorb energy without losing load capacity, and this is where SIP testing has been especially rigorous. The USDA Forest Products Laboratory's seismic loading study and a separate Home Innovation Research Labs cyclic performance study put SIP shear walls through cyclic and lateral-load testing to evaluate how panels deform, recover, and hold capacity through repeated shaking cycles. SIPs showed strong ductility and stable shear resistance across multiple test phases, and follow-up APA durability testing found minimal degradation even after repeated load cycles, indicating excellent long-term fatigue resistance.
Premier SIPS became the first SIPs manufacturer to achieve a full range of ICC seismic-tested wall assemblies with axial loads applied for code recognition, covering Seismic Zones A through F, the same classification system that governs construction in California, Alaska, Washington, and Oregon. The clearest real-world proof point remains the 1995 Kobe, Japan earthquake, a magnitude 7 event that flattened large sections of the city. Structures built with SIPs came through virtually unscathed while many conventional buildings around them collapsed. Closer to home, a Tennessee home built with SIPs survived a direct tornado strike that destroyed conventionally framed houses nearby. The home shifted off its foundation but its monolithic shell never lost structural integrity, preserving the interior and everything in it.
Whether you're an architect specifying a new build in a wildfire, hurricane, or seismic zone, or a homeowner working through an insurance claim after a disaster, the practical advantages of the SIP envelope compound quickly:
That last point matters well beyond the U.S. Fire-tested, code-compliant SIPs are just as available north of the border.
After a wildfire season that pushed British Columbia into a province-wide state of emergency, architects, builders, and homeowners building or rebuilding anywhere in B.C. have local access to Premier SIPS panels through WEST-ECO SIPS, our Western Canadian distributor based in B.C.. WEST-ECO delivers the same fire-tested, code-compliant Premier SIPS product under the WEST-ECO SIPS name, backed by local design, drafting, and panel assembly support across British Columbia and the Northwest Territories, without crossing the border for it.
For projects going through B.C., Alberta, or Northwest Territories authorities having jurisdiction specifically, it's worth knowing about CAN/ULC S101, the fire-resistance test standard those Canadian authorities recognize, alongside ASTM E119. SIPA's shared member fire-rated assembly report, ICC ESR-4689, documents testing to both standards, giving Canadian plan reviewers a direct, code-recognized reference point. See SIPA's full breakdown of building codes and standards for SIPs for the complete picture.
SIPs are genuinely fire resistant at the assembly level. Premier SIPS carry a tested 1-hour fire-resistance rating under ASTM E119 when built with the required gypsum thermal barrier, along with passing results on NFPA 251, 255, 285, 286, and UL 1256. The rating comes from independent third-party testing, not internal claims.
SIP construction significantly reduces the two biggest wildfire vulnerabilities in a home: ember entry through vented attics and rapid interior fire spread through open stud cavities. Multiple documented cases, including post-fire rebuilds in Napa and the Cascade Mountains, show SIP structures outperforming conventional framing under real wildfire conditions. No building material makes a home fireproof, but SIPS meaningfully improve the odds and the available evacuation time.
Because Premier SIPS already carry WUI code recognition, 1-hour fire-rated assemblies, hurricane wind-load testing, and seismic code recognition as standard, builders typically avoid the added cost of retrofitting a conventional assembly to meet the same hazard-zone requirements. Speak with your regional Premier SIPS representative for project-specific guidance on fire-rated topical treatments for multi-family or high-risk applications.
Yes. WEST-ECO SIPS, Premier's Western Canadian distributor based in Kamloops, BC, supplies the same tested Premier SIPS panels with local design and assembly support across British Columbia and the Northwest Territories, for new construction and rebuilds alike.
Yes. SIPA missile-impact and wind-load testing shows SIP walls holding structural integrity under Category-4-level wind and windborne debris impact, and Premier SIPS are engineered to withstand hurricane-force gusts exceeding 180 mph. FEMA's Home Builder's Guide to Coastal Construction recognizes SIPs as a strong option for coastal wind zones.
SIP shear walls have been independently tested by the USDA Forest Products Laboratory and APA under cyclic and lateral-load conditions that simulate seismic shaking, showing strong ductility and stable capacity through repeated cycles. Premier SIPS was the first SIPs manufacturer to achieve a full range of ICC seismic-tested wall assemblies with axial loads applied, code-recognized for Seismic Zones A through F, including California, Alaska, Washington, and Oregon.

Premier SIPS deliver a high-performance building envelope that outperforms traditional framing in efficiency, strength, and long-term durability. If you're evaluating SIPs, planning an upcoming project, or ready for pricing, now is the time to talk with our team about the right next step.
