




Why Trade Coordination Breaks Down, and How to Reduce the Risk
One bad handoff between trades can stall a whole project. Learn why trade coordination breaks down and how fewer, cleaner..
Multifamily builders run into this situation more often than anyone wants. The party wall on the drawings is rated STC 50 and meets code, but when the finished building is field-tested, or a tenant complaint triggers later testing, the results come back several points short.
The wall assembly itself may not be the problem. A lab test measures that assembly under controlled conditions, while a field test measures how it performs as part of a finished building. By then, floors, ceilings, electrical boxes, pipes, ducts, structural connections, and installation details have all been added, creating potential paths for sound to travel around the wall instead of through it.
Understanding that difference is key to better sound performance in multifamily buildings. Here’s where sound most often finds its way around a party wall, why those details can affect field results, and how a well-designed SIP party wall assembly can reduce some of the variables that put sound performance at risk.
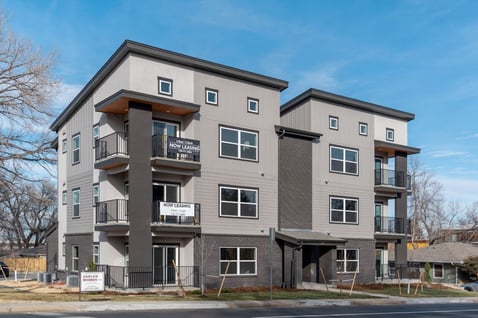 The International Building Code establishes minimum sound isolation requirements between dwelling and sleeping units.
Under Section 1206.2 of the 2024 IBC, walls, partitions, and floor-ceiling assemblies separating dwelling or sleeping units from each other or from public or service areas must achieve:
Those are two different measurements taken under very different conditions. The lab rating tells you how a specific assembly performs under controlled conditions. The field rating tells you how sound isolation performs once that assembly becomes part of an actual building.
And that is where things get more complicated.
Go deeper: Tech Talk: Deep Dive Into Sound Control with SIPs covers how IBC and IRC sound requirements apply to SIP assemblies.
Think about the difference between testing a window in a laboratory and testing that same window after it has been installed in a house.
In the lab, the wall assembly is carefully constructed and sealed into a test opening so the test can measure the sound transmission through that assembly. The conditions are controlled, and the assembly can be evaluated without all the variables found on a jobsite.
Put that wall into a real building and the situation changes.
Now it intersects with floors, ceilings, exterior walls, electrical boxes, plumbing, ductwork, framing, and other building components. Multiple trades have worked around it. Every penetration, connection, and transition creates another place where sound transmission has to be controlled.
That difference is why a strong laboratory STC rating should be viewed as the starting point, not a guarantee of field performance.
Sound does not necessarily travel straight through a wall. It follows whatever paths the building gives it.
That is why a wall with a strong laboratory rating can still disappoint in the field. Some of the most common trouble spots include:
Notice what most of these have in common.
They are not simply questions about the wall material. They are coordination and installation issues involving multiple components and trades. The more variables a wall system introduces in the field, the more opportunities there are for sound performance to be compromised.
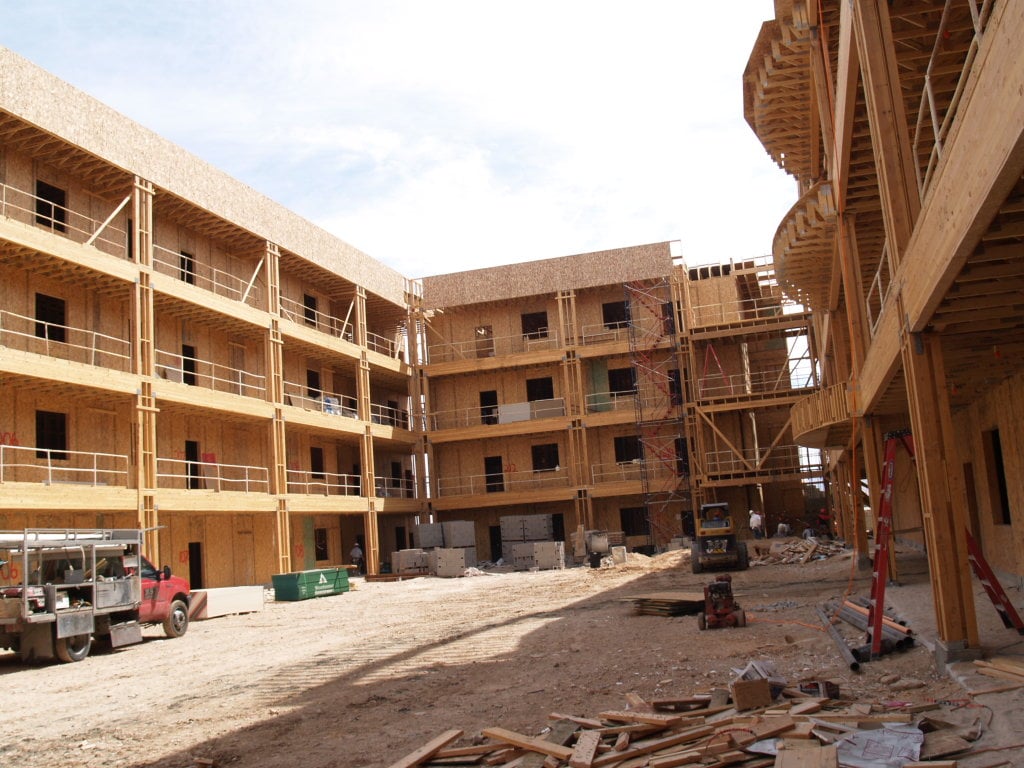
Sound isolation is more than a code-compliance issue. It affects how people experience a multifamily building every day.
In the 2022 NMHC/Grace Hill Renter Preferences Survey of more than 221,000 renters, 90% of respondents said they were interested in soundproof walls or would not rent without them. Among renters interested in the feature, the average amount they were willing to pay was $46 more per month.
When party walls do not perform as expected, the consequences can extend well beyond a disappointing test result.
The best time to solve an acoustic problem is before the wall is built.
See How Builders Are Solving the Top 10 Job Site Challenges
From crew variability to costly rework, this guide covers the construction problems SIPs are built to address, and what that means for your next project. DOWNLOAD THE GUIDE →
Sound performance comes from the complete wall assembly, not the SIP alone.
The panel, sound isolation clips, insulation, gypsum layers, penetrations, perimeter sealing, and adjoining construction all matter. But the SIP provides a consistent structural core for that assembly and can remove some of the field variables that make acoustic performance harder to control.
Air leakage and sound transmission are closely connected. Openings that allow air to move through an assembly can also create paths for airborne sound.
Structural Insulated Panels (SIPs) provide large, continuous sections of structure and insulation with fewer framing joints than conventional stud construction. When properly installed and sealed, that gives the acoustic assembly a more continuous starting point.
As Joe Pasma, PE, explained in The Construction Specifier, SIPs are monolithic wall units with continuous insulation and fewer gaps to seal, helping them control airborne ambient noise.
Premier SIPS are fabricated from engineered shop drawings in a controlled manufacturing environment. Panels arrive at the jobsite cut to specified dimensions and ready for installation.
That reduces the amount of cutting, fitting, shimming, and improvisation required in the field. For a sound-rated assembly, consistency matters because small construction differences can create unintended paths for sound.
See why the shop drawing is the most important document on a SIP project, and how getting it right up front prevents field fixes.
Electrical runs and openings in SIP construction can be coordinated during the shop drawing process, with electrical chases incorporated into the panels.
That brings decisions about outlet locations and other penetrations into the planning process instead of leaving every detail to be worked out after the wall is standing.
That matters because penetrations are among the details specifically identified by the IBC as needing to be sealed, lined, insulated, or otherwise treated to maintain required sound performance.
Electrical planning on a SIP project starts before anyone bids. Read Wiring a SIP Structure: What Electricians Need to Know Before They Bid.
With a SIP, structure, insulation, and the basis of the air-control layer are integrated into one prefabricated panel system.
Conventional walls typically rely on several separate materials and installation steps. Every additional handoff between framing, insulation, air sealing, and other trades introduces another opportunity for a detail to be missed.
SIPs do not eliminate the need for careful installation, but they can reduce the number of variables involved in building the wall itself.
Related: How SIP Construction Reduces the Risk of an Inconsistent Crew.
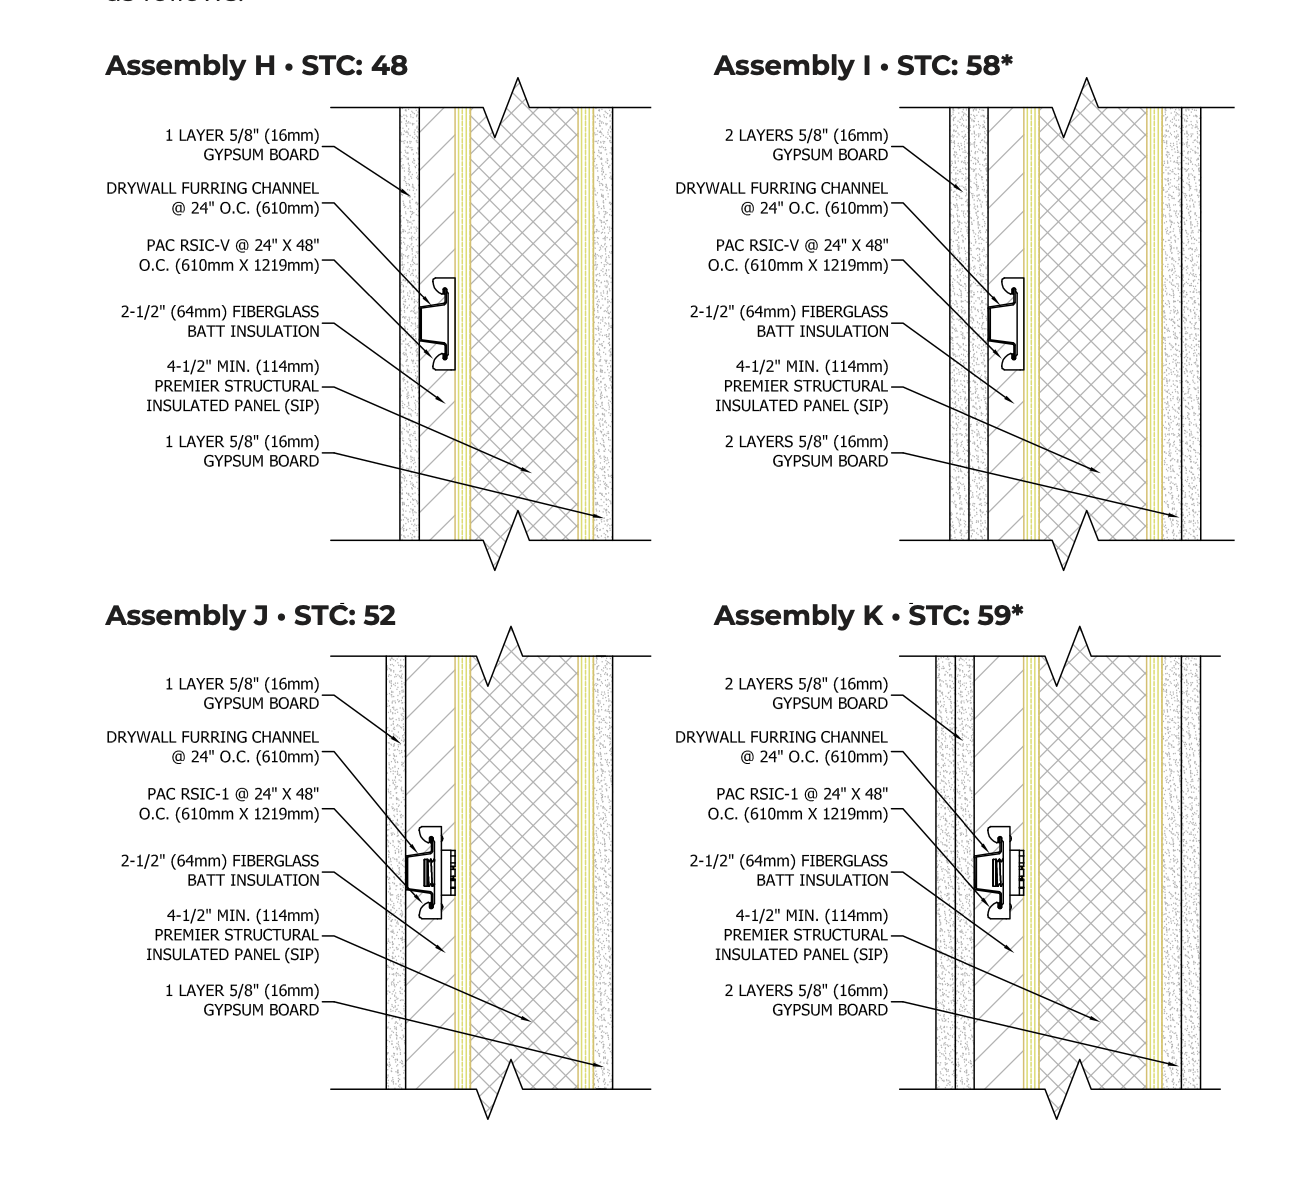 This is where the system becomes especially relevant for multifamily construction.
Premier SIPS party wall assemblies have been independently tested under ASTM E90. Depending on the complete assembly, Premier SIP wall systems have achieved STC ratings of 48, 52, 58, and 59.
The highest-rated assemblies use a Premier SIP with proprietary sound isolation clips, 2 1/2-inch batt insulation, and double 5/8-inch Type X gypsum on both sides to achieve STC 58 or STC 59. These assemblies also meet the requirements of UL U524 for a 1-hour fire-rated bearing wall.
Go deeper on fire performance: SIPs Fire Performance FAQ, Tech Talk: SIPs & Multistory Fire Safety, and Fire, Storm & Seismic Tested: How SIPs Perform Under Pressure.
For projects where the laboratory minimum is STC 50, specifying an assembly tested well above that minimum provides valuable design margin.
That distinction is important.
An STC 58 laboratory rating does not mean the completed building will automatically achieve a particular NNIC result. STC and NNIC are different ratings, and field performance depends on the entire building, including adjoining floors, ceilings, structural connections, penetrations, and installation quality.
But starting with an assembly that has demonstrated higher laboratory performance gives the design team more margin than starting with one sitting exactly at the minimum.
See the Tested Party Wall Assemblies Behind STC 58 and 59
Our Quiet Multi-Family sound control sheet lays out each Premier SIPS wall assembly, its lab-tested STC rating, and which assemblies also carry a 1-hour fire rating (UL U524). DOWNLOAD THE ASSEMBLY SHEET →
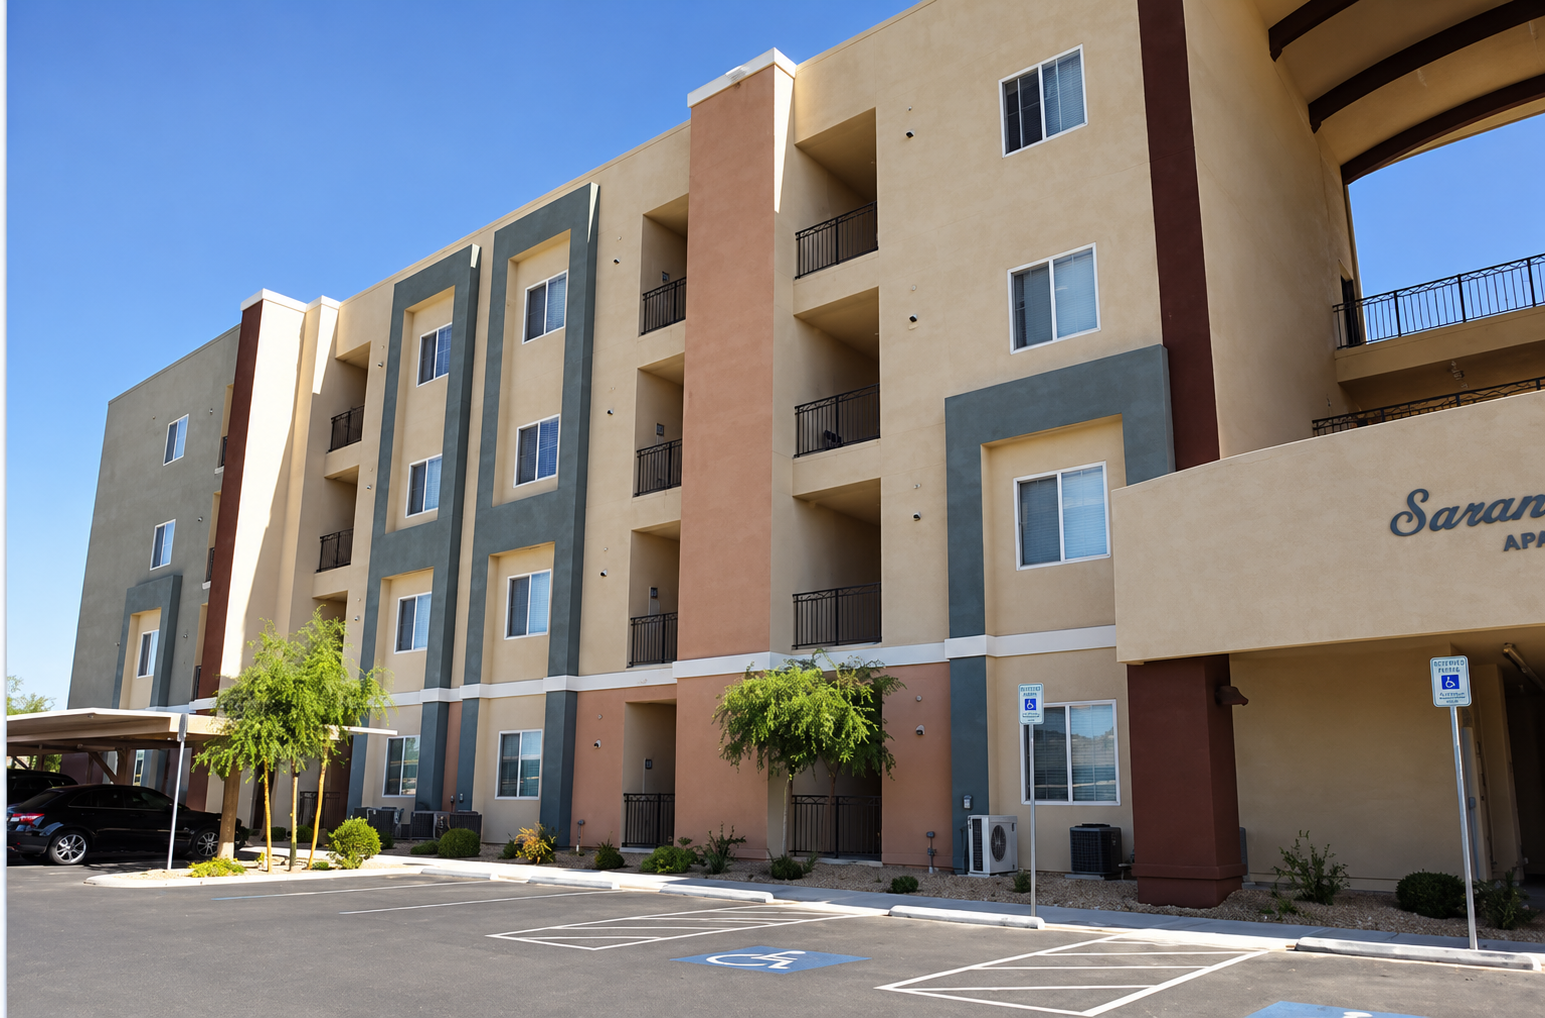
Premier SIPS have also been used across high-performance multifamily projects including Passive House-certified Pax Futura in Seattle, net zero ready Gabler Apartments in Longmont, Colorado, and the award-winning O'Callaghan Legacy Apartments in Las Vegas.
SIPs can reduce some of the variables in the wall itself, but no wall assembly works in isolation. Good field performance still depends on careful design, coordination, and installation.
Before construction, make sure the project team addresses these details:
✓ Design with headroom. When sound performance matters, consider a tested assembly above the minimum rather than designing directly to it.
✓ Seal the perimeter. Properly detail and seal transitions where the wall meets floors, ceilings, and adjoining walls.
✓ Avoid back-to-back outlets. Coordinate electrical box locations and use the appropriate acoustic treatment required by the assembly.
✓ Treat every penetration carefully. Pipes, ducts, electrical penetrations, and other openings need to maintain the integrity of the sound-rated assembly.
✓ Maintain continuity. Do not allow adjoining ceiling, attic, or other spaces to create an unintended path around the separating construction.
✓ Protect the isolation system. Make sure crews understand how sound clips, channels, and gypsum layers are intended to work so installation does not inadvertently bridge the assembly.
✓ Consider testing early. On projects where acoustic performance is especially important, testing a representative area before the entire building is finished can make potential problems easier and less expensive to address.
The common thread is simple: sound control is a system problem.
A high-STC wall is important, but the details around that wall determine how much of its performance makes it into the finished building.
Specifying for an upcoming project? Start with What Architects Need to Know Before Specifying SIPs.
A laboratory test evaluates a specific wall assembly under controlled conditions. A field test measures sound isolation between rooms in the completed building, where floors, ceilings, structural connections, penetrations, and installation details can all influence the result. These additional sound paths are one reason field performance can differ from the wall's laboratory STC rating.
Under Section 1206.2 of the 2024 International Building Code, walls, partitions, and floor-ceiling assemblies separating dwelling or sleeping units must achieve at least STC 50 when laboratory tested under ASTM E90, or NNIC 45 when field tested under ASTM E336. Always verify the code edition and local amendments adopted for the project.
A flanking path is a route that allows sound to travel around or alongside the primary separating assembly rather than directly through it. Common examples include wall-to-floor and wall-to-ceiling transitions, electrical boxes, plumbing and duct penetrations, structural connections, and shared spaces above a wall.
Independently tested Premier SIPS wall assemblies have achieved STC ratings as high as 58 and 59 under ASTM E90. These higher-performing assemblies combine a Premier SIP with sound isolation clips, batt insulation, and multiple layers of Type X gypsum.
No. Field acoustic performance depends on the entire building, not one wall component. SIPs can provide a consistent, factory-fabricated core with fewer joints and field variables, while tested high-STC SIP assemblies provide additional design margin. Proper detailing of penetrations, perimeter conditions, structural connections, ceilings, floors, and sound isolation components is still essential.
SIPs combine structure and continuous insulation in large, factory-fabricated panels that are produced from engineered shop drawings. This can reduce field cutting, joints, and handoffs within the wall's core. When SIPs are incorporated into a tested high-STC assembly and the surrounding construction is properly detailed, they can provide a strong starting point for sound control in multifamily construction.

Premier SIPS deliver a high-performance building envelope that outperforms traditional framing in efficiency, strength, and long-term durability. If you're evaluating SIPs, planning an upcoming project, or ready for pricing, now is the time to talk with our team about the right next step.
