



.svg)



Weather Delays in Construction and How to Shrink the Exposure Window
Every week a framed structure sits exposed to weather is real financial risk. See what that risk actually costs and how to..
For homebuilders and design professionals, structural insulated panels (SIPs) are the future of home framing.



For more than 50 years Premier SIPS roofs, walls and floors have framed homes located in the oceanfront in California, to hot, humid temps in Florida, to freezing winters in Maine. Decades in the field have shown that SIP homes stand stronger, straighter, and greener than those homes framed with traditional 2×6 lumber and batt insulation.
Structurally Superior: SIPs are up to 2/3 stronger than dimensional lumber. Tested by third party agencies, Premier SIPS are approved in seismic regions, and are approved for use in hurricane prone coastal areas.
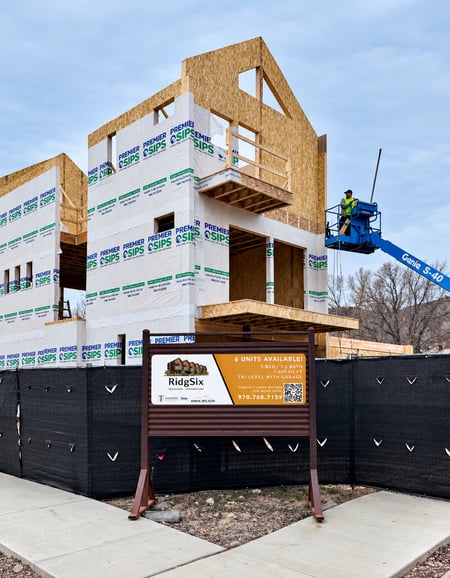
Faster construction time: SIP panels come precut from the factory per your custom plans, and SIPs are installed in days rather than weeks. Therefore, a SIPs house can be dried in and ready for siding/roofing much faster than traditionally framed homes.
Sound Investment: Appraisers now recognize advanced building materials and sustainable features in home values.
Warranty: Have the advantage and peace of mind with a sound warranty (you won’t see this with stick framed lumber).
Today’s buyers expect more, even as labor, timelines, and performance demands keep getting tougher. Premier SIPS help builders solve those challenges with a high-performance framing system that delivers lower energy costs, fewer drafts, quieter interiors, and more consistent year-round comfort. SIP homes may also open the door to valuable energy-efficiency tax credits, financing advantages, and other incentives your clients are already looking for.
Finding and managing enough skilled framers on every project is a constant challenge. Premier SIPS panels arrive pre-cut per your plans — less field cutting, smaller crew requirements, fewer variables on site.
Weather delays, framing bottlenecks, and trade sequencing push timelines and eat margin. Premier SIPS can reduce dry-in time by up to 55% — panels arrive factory-cut to your plans and go up fast, keeping follow-on trades on schedule.
Meeting tighter energy codes and delivering the comfort clients expect takes more than batt insulation between studs. SIPs integrate structure, insulation, and air control in a single factory-engineered system.











Builders know the key to an energy-efficient home is to build a tight, well-insulated envelope. And builders and design professionals have to accomplish this despite differences in floor plans, sites, climates, and labor restrictions/shortages. SIPs can be used to build any style of home, in most climates, and with less experienced laborers. Builders use SIPs to achieve positive environmental impacts over traditional building methods.
Reduced Heating/Cooling Costs: SIPs can cut heating and cooling costs up to 50 percent, and can reduce expenses by using smaller heating and cooling units.
Healthier Home Environments: Large panels with far fewer joints than stick-framed construction mean fewer pollutants are able to enter through the walls.
Better Indoor Air Quality (IAQ): Tighter and better-insulated structures enable the occupants to regulate the air quality with simple ventilation techniques. The EPA recognizes SIPs' role in providing healthier IAQ.
Environmental Sustainability: SIPs typically produce 30% less jobsite waste than traditional construction and by nature of the materials used, reduce the burden on our natural resources and reduce green house gas emissions.

SIPS TIPS is our monthly email for builders and design professionals. Each issue covers practical guidance on installation, airtightness, moisture control, envelope detailing, and high-performance residential construction
One useful email per month. No fluff. Unsubscribe anytime.
See our SIPs in action and explore our gallery of completed projects.
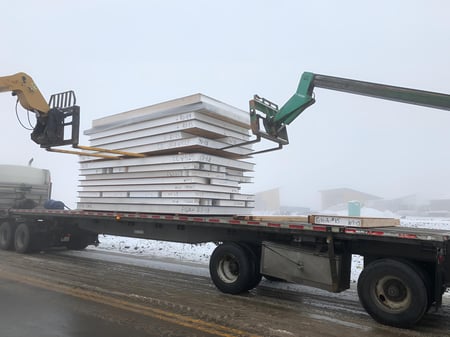
Every week a framed structure sits exposed to weather is real financial risk. See what that risk actually costs and how to..
SIPs vs. stick framing, compared honestly across strength, energy, air tightness, labor, and cost, plus where stick framing..
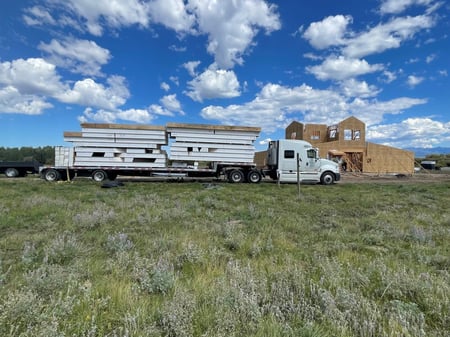
A clear, side-by-side comparison of EPS, PUR, XPS, polyiso, fiberglass, cellulose, and mineral wool, ranked on the..









Premier SIPS deliver a high-performance building envelope that outperforms traditional framing in efficiency, strength, and long-term durability. If you're evaluating SIPs, planning an upcoming project, or ready for pricing, now is the time to talk with our team about the right next step.