



.svg)


Custom Residence, AK
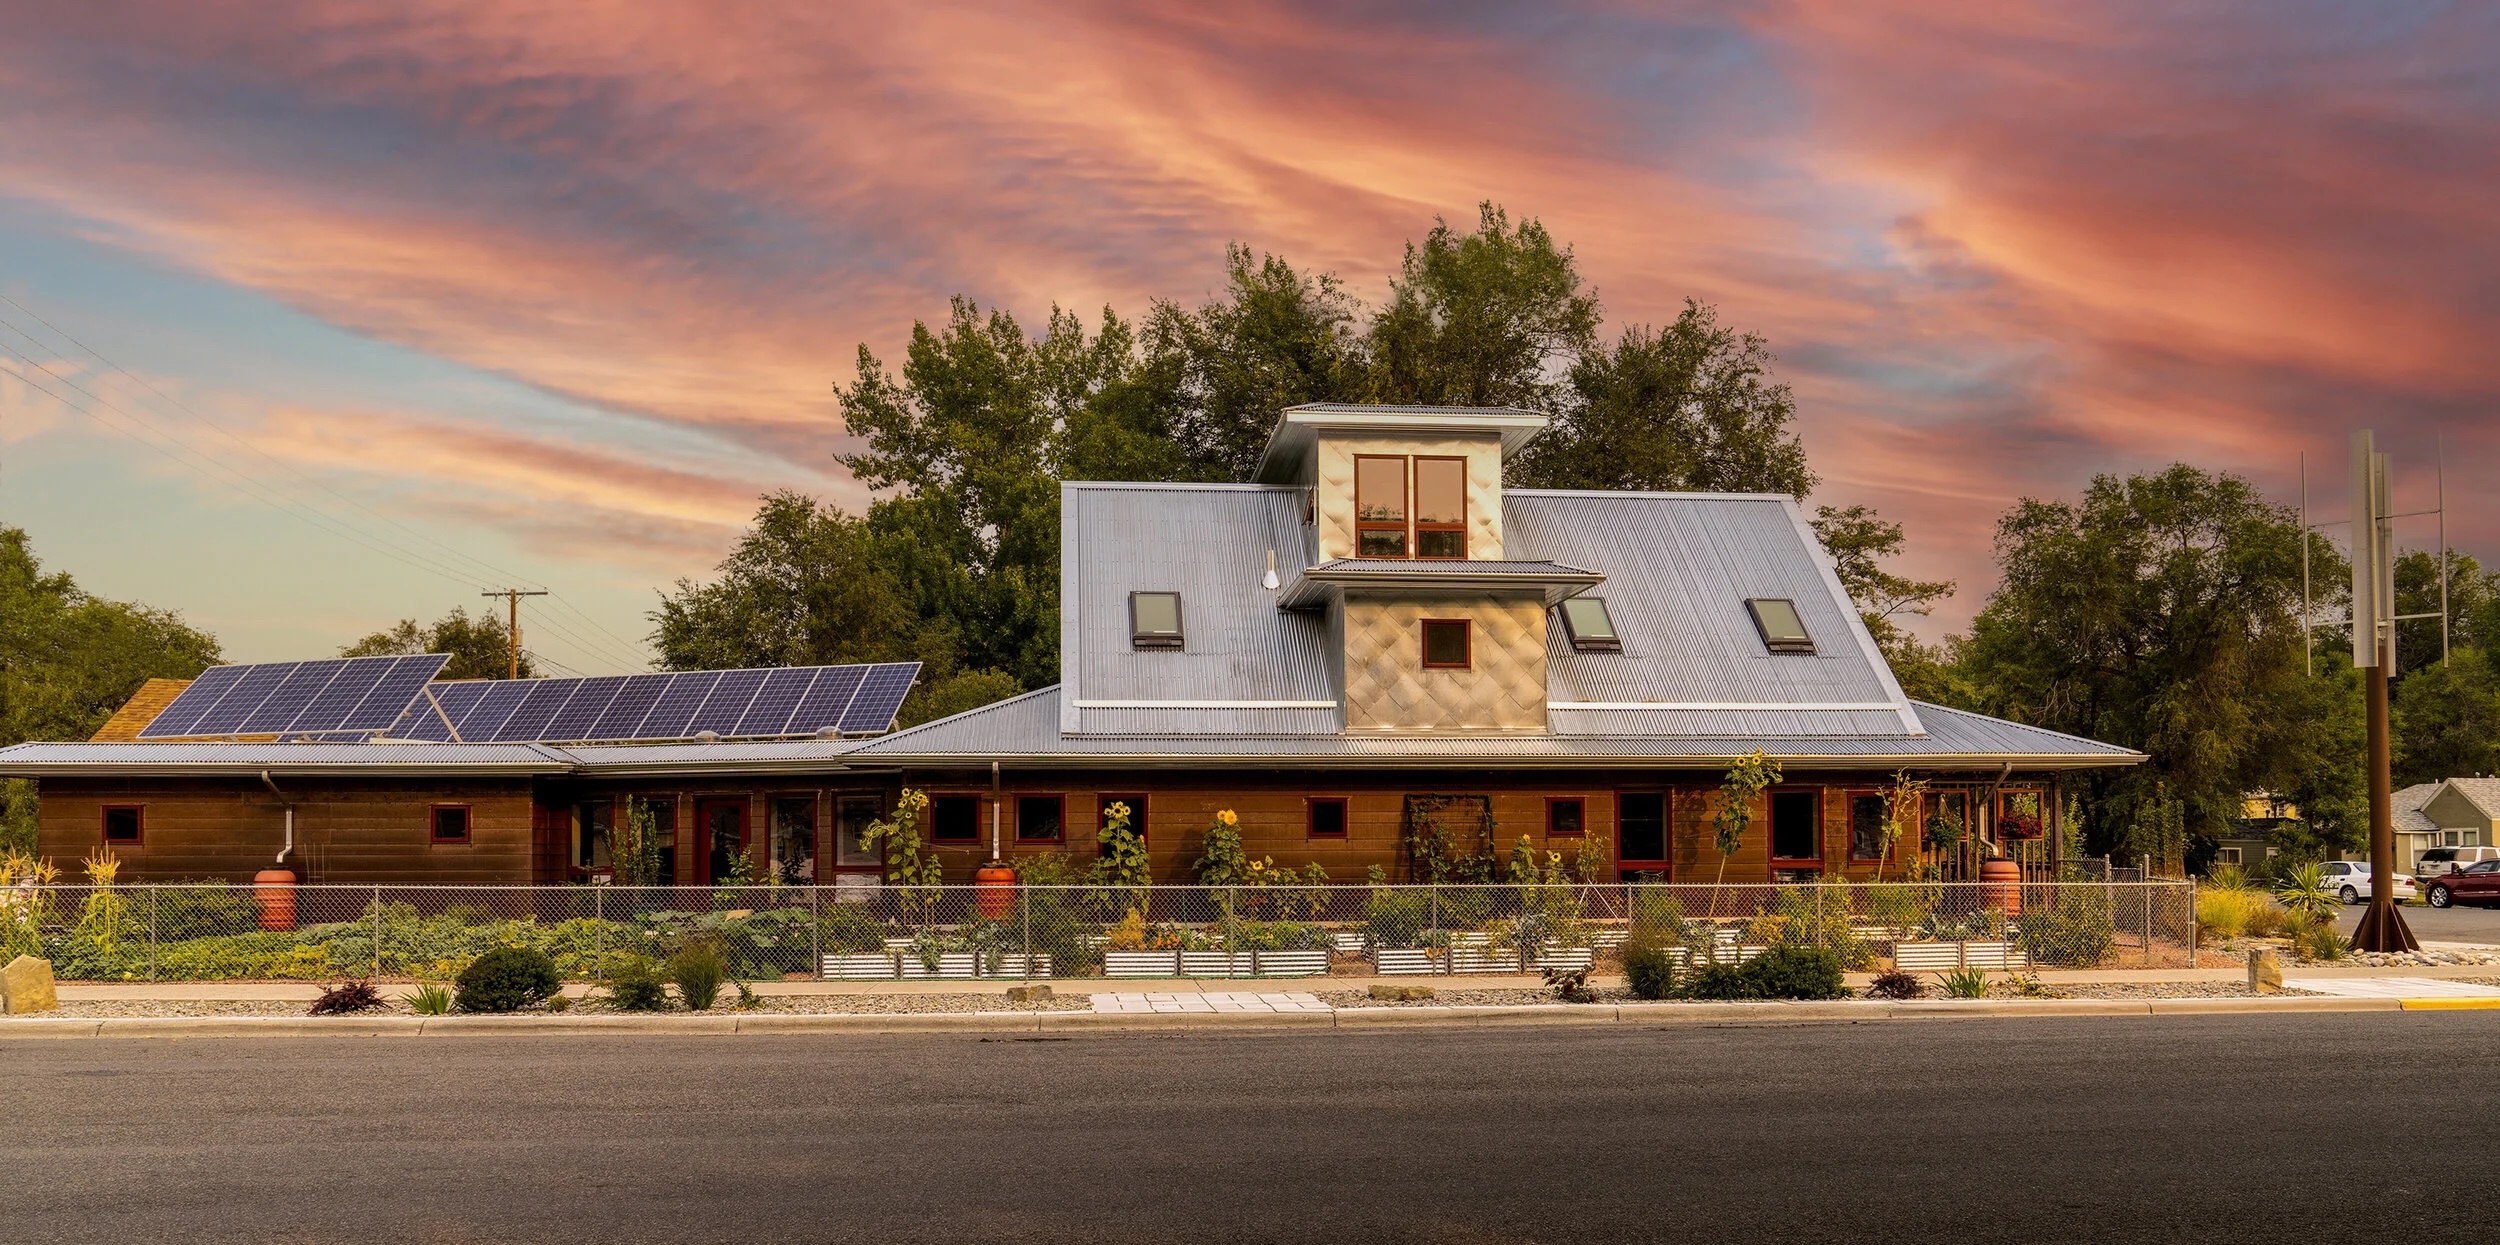
Urban Frontier House | Net-Positive SIP Home in Billings, Montana
Montana
Project Type Residential | Single Family < 3000 sf
Year Completed 2016
Project Size 2400 sq ft
SIPS Used Walls
Environmental Certifications LEED/USGBC
Awards USGBC Montana Special Jury Award for Comprehensive Sustainability, 2016
Architect High Plain Architects
Project Overview
Information and photos provided by High Plains Architects. Visit their website for more project details and photos.
Urban Frontier House
A Net-Positive Energy Home Built With SIPs, No Mechanical Heating or Cooling Required
On a small infill lot seven blocks from downtown Billings, Montana, the Urban Frontier House does something almost no other house in the country can claim: it runs with no mechanical heating system, no mechanical cooling system, no gas utility, and no city water or sewer connection, and it still produces more energy than it uses over the course of a year.
High Plains Architects designed the 2,400-square-foot home as a working prototype: proof that a comfortable, fully modern home can operate almost entirely off the grid using systems that are scalable and replicable for other builders. The house went on to become a Certified Living Building and earn LEED for Homes Platinum, one of the most rigorous double-certifications a single-family home can achieve.
None of that happens without the building envelope doing the heavy lifting. That's where Structural Insulated Panels, SIPs, come in.
Why SIPs?
A house with no furnace and no air conditioner has exactly one place to hide from Montana's swing from sub-zero winters to 90-degree summers: the envelope. The Urban Frontier House's walls are built from overlapping structural insulated panels, creating a continuous, thermally efficient wall assembly without the gaps, voids, and thermal bridging that come standard with stick-frame cavity insulation.
That continuous envelope is what makes passive heating and cooling possible in the first place. Solar heat gain through south-facing glazing and heat produced by everyday activity in the house are enough to hold a relatively stable indoor temperature year-round, with no backup furnace or AC unit required. In summer, operable windows and solar-powered skylights provide natural ventilation. In winter, a 95%-efficient heat recovery ventilator circulates sun-warmed air from an attached garden room through the house.
Stick framing could not have delivered this. Batt insulation between studs leaves the studs themselves as a direct thermal path to the outside, and field-installed insulation is only as good as the crew installing it that day. SIPs eliminate both problems by manufacturing the structure and the insulation as a single panel, built to a consistent standard before it ever reaches the job site.
Benefits of SIPs
Continuous insulation: The overlapping SIP wall panels eliminate the thermal bridging inherent to stick-frame construction — the difference between "well insulated" and "actually airtight."
Passive temperature stability: With no furnace and no AC, the building envelope is the mechanical system. SIPs hold indoor temperatures steady using only solar gain and internal heat loads.
Airtightness that lets small systems do big jobs: A tight envelope is what allows a single heat recovery ventilator, rather than a full HVAC system, to manage fresh air and comfort year-round.
Speed and precision of factory-built panels: Panelized construction reduces on-site framing labor and keeps wall assemblies consistent, supporting the tight performance targets required for Living Building and LEED Platinum certification.
Performance & Sustainability Features
-
Certified Living Building (Living Building Challenge), one of the first in Montana
-
LEED for Homes Platinum certified
-
Net-positive energy: produces more energy annually than it consumes
-
6.02 kW solar array with a partial DC microgrid powering LED lighting, fans, and select equipment
-
No mechanical heating or cooling system
-
95% efficient heat recovery ventilator for fresh air exchange
-
100% rainwater-supplied water system, stored in six 1,500-gallon tanks
-
Greywater recycling for toilet flushing, laundry, and irrigation
-
On-site composting of all organic waste
-
Real-time monitoring of temperature, humidity, CO2, and water levels, developed with Rocky Mountain College
-
Four-season garden room supporting on-site food production
Construction and Innovation
The Urban Frontier House was built to be more than a single custom home. Every system, from the solar array to the water storage tanks to the composting unit, was chosen because it could be scaled and replicated in other homes, not because it was a one-off luxury feature. The SIP wall system is central to that replicability: it's a construction method any qualified crew can execute consistently, unlike passive solar strategies that depend heavily on site-specific detailing.
The project became the subject of a 2014 TEDx talk by architect Randy Hafer and a published case study through the International Living Future Institute, and it continues to serve as a working laboratory for high-performance residential design in Montana.
Key Features
- Net-positive energy, single-family residence in Billings, Montana
- No mechanical heating, cooling, gas, or municipal water/sewer connection
- Structural Insulated Panel (SIP) wall system
- Certified Living Building and LEED for Homes Platinum
- 6.02 kW solar array with partial DC microgrid
- 100% rainwater and greywater system
Ready to Build Beyond Conventional Framing?
Premier SIPS deliver a high-performance building envelope that outperforms traditional framing in efficiency, strength, and long-term durability. If you're evaluating SIPs, planning an upcoming project, or ready for pricing, now is the time to talk with our team about the right next step.
