Modern Issaquah Neighborhood, WA
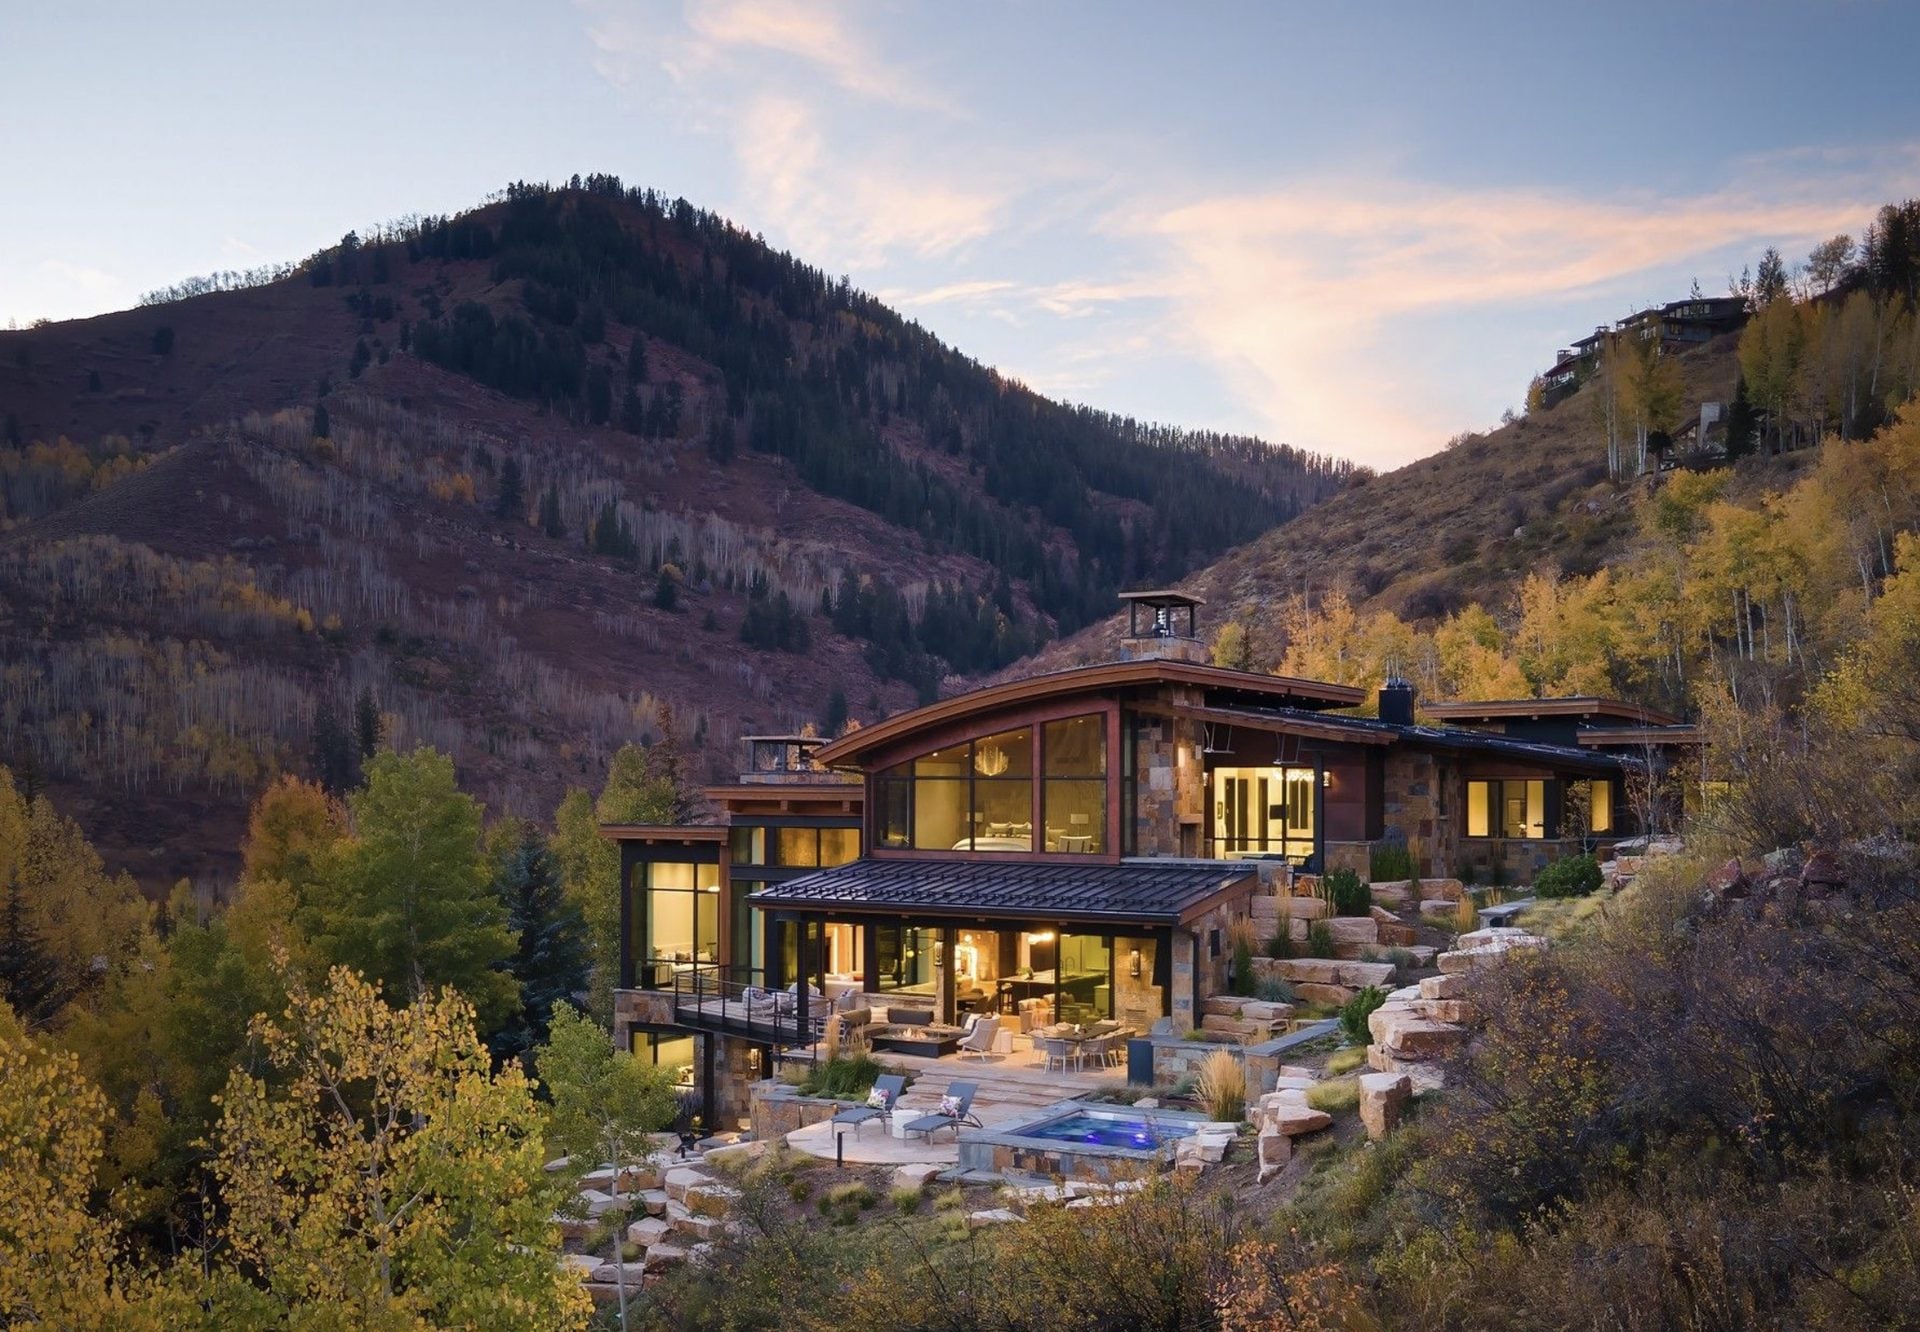
Potato Patch Residence | Curved SIP Roof Mountain Home in Vail, Colorado
Colorado
Project Type Residential | Single Family > 3000 sf
Year Completed 2023
Project Size 11926 sq ft
SIPS Used Curved Roof: 6 1/2" EPS SIP Roof System
Architect Berglund Architects
Structural Engineer KL&A Engineers and Builders
Contractor RA Nelson
Project Overview
Photos courtesy of Ric Stovall Photography, Stovall Studio
Set on the sunny side of the Vail Valley, looking straight across at the ski area, the Potato Patch Residence replaced an aging duplex on a long-held family lot with an 11,926 square foot, multi-generational mountain home. Designed by Berglund Architects and built by RA Nelson, the home is defined by a feature you can pick out from across the valley: a sweeping, gently curved roofline.
That roof is a Premier SIPS structural insulated panel roof. Built from 6 1/2" EPS SIPs over an exposed glulam structure, it was engineered for a 142 psf ground snow load at 8,366 feet of elevation.
Completed in 2023, the house works as well for a full family gathering as it does for a quiet weekend for two.
Why SIPS?
A curved roof in heavy snow country leaves very little room for error. It has to carry serious snow loads, stay continuously insulated across a changing geometry, and go up efficiently on a steep site during a short mountain building season.
Framing that curve conventionally means cutting and fitting rafters, blocking, sheathing, insulation, and air sealing piece by piece in the field, with a thermal bridge at every rafter. With SIPs, structure, sheathing, and insulation arrive as one factory-built panel, and the curve is solved before anything ships.
For a roof that is both the signature of the design and the hardest-working part of the envelope, that predictability is the reason to build it with SIPs.
Benefits of SIPS on This Project
Each roof plane was laid out in plan and in profile in the SIP shop drawings, with the panels mapped to follow the curved glulam structure. When the panels reached the site, the crew was setting geometry that had already been worked out instead of solving it on the roof.
The SIPs also delivered continuous EPS insulation across the full roof with no repeating rafters to interrupt it, combining structure and insulation in a single assembly sized for the site's design loads.
Benefits included:
- Curved roof geometry solved in the shop drawings before fabrication
- 6 1/2" EPS SIP roof panels with 7/16" OSB skins
- Continuous insulation with no thermal bridging at rafters
- Structure, sheathing, and insulation in one factory-built panel
- Roof designed for a 142 psf ground snow load
- Less field cutting and fitting on a steep mountain site
Construction and Innovation
The curved roofline is the first thing anyone notices about this house, and it is also the part of the envelope working hardest. The SIP shop drawings set the design values: 8,366 feet of elevation, a 142 psf ground snow load, an 18 psf roof dead load, and a 115 mph ultimate wind speed.
The roof panels sit over an exposed glulam structure that remains visible from inside, so the roof reads as a finished architectural element from both sides. RA Nelson took full advantage of the stepped site, with a covered outdoor kitchen and dining room stepping down to a patio and an oversized hot tub perched above the mountain panorama.
The project team included architect Berglund Architects, general contractor RA Nelson, and structural engineer of record KL&A Engineers and Builders, with Premier SIPS supplying the structural insulated panel roof.
Performance & Sustainability Features
The SIP roof wraps the home in continuous EPS insulation, uninterrupted by repeating framing members. Combining structural sheathing and insulation in a single factory-built panel also reduces the separate materials, field cutting, and construction steps a conventionally framed curved roof would require.
In snow country, that continuity matters. A roof that limits heat loss and air leakage helps prevent the uneven snowmelt and ice buildup that come from heat escaping through the roof assembly.
Performance and sustainability features include:
- Continuous EPS insulation across the roof
- 6 1/2" SIP roof assembly
- Factory-built panelized construction
- Reduced field cutting and material handling
A Mountain Home Built for Every Generation
The lot had always been a strong one. The original duplex simply never used it well, with a single small back deck and little connection to the views. The owners chose to start over with a single-family home that works with the slope, captures the ski area panorama, and has room for a growing family.
Berglund Architects wove a series of outdoor spaces into the house so it lives as well in summer as it does in ski season, reflecting an owner lifestyle that has shifted toward summer use and golf. Covered areas, fire features, and an oversized hot tub keep the home active year-round.
Inside, the lower level is the social hub, with a golf simulator, wine cellar, bar, and direct access to an outdoor firepit. The primary suite is a quiet retreat with a private balcony and mirrored bath surfaces that bring the ski slopes into the room. Each of the four bedrooms has its own character, and every bedroom includes ambient oxygen to support sleep and acclimation to the elevation. Outside, the curved roof is paired with heat-modified ash, natural stone, and a copper entry door.
Video Tour: Potato Patch Residence
Video courtesy of RA Nelson
Key Features
- Single-family mountain home in Vail, Colorado
- 11,926 square feet
- Curved Premier SIPS roof
- 6 1/2" EPS SIP roof panels
- Designed for a 142 psf ground snow load at 8,366 feet
- Exposed glulam roof structure
- Completed 2023
- Architect: Berglund Architects (Hans Berglund, Stephanie Lord-Johnson, Amelia Kraft)
- General Contractor: RA Nelson
- Structural Engineer of Record: KL&A Engineers and Builders
- Interior Design: Sarah Carr Design with Berglund Architects
- Landscape Design: Scott Sones
- Photography: Ric Stovall Photography, courtesy of Berglund Architects
- Video: RA Nelson
Ready to Build Beyond Conventional Framing?
Premier SIPS deliver a high-performance building envelope that outperforms traditional framing in efficiency, strength, and long-term durability. If you're evaluating SIPs, planning an upcoming project, or ready for pricing, now is the time to talk with our team about the right next step.