



.svg)


Modern Issaquah Neighborhood, WA
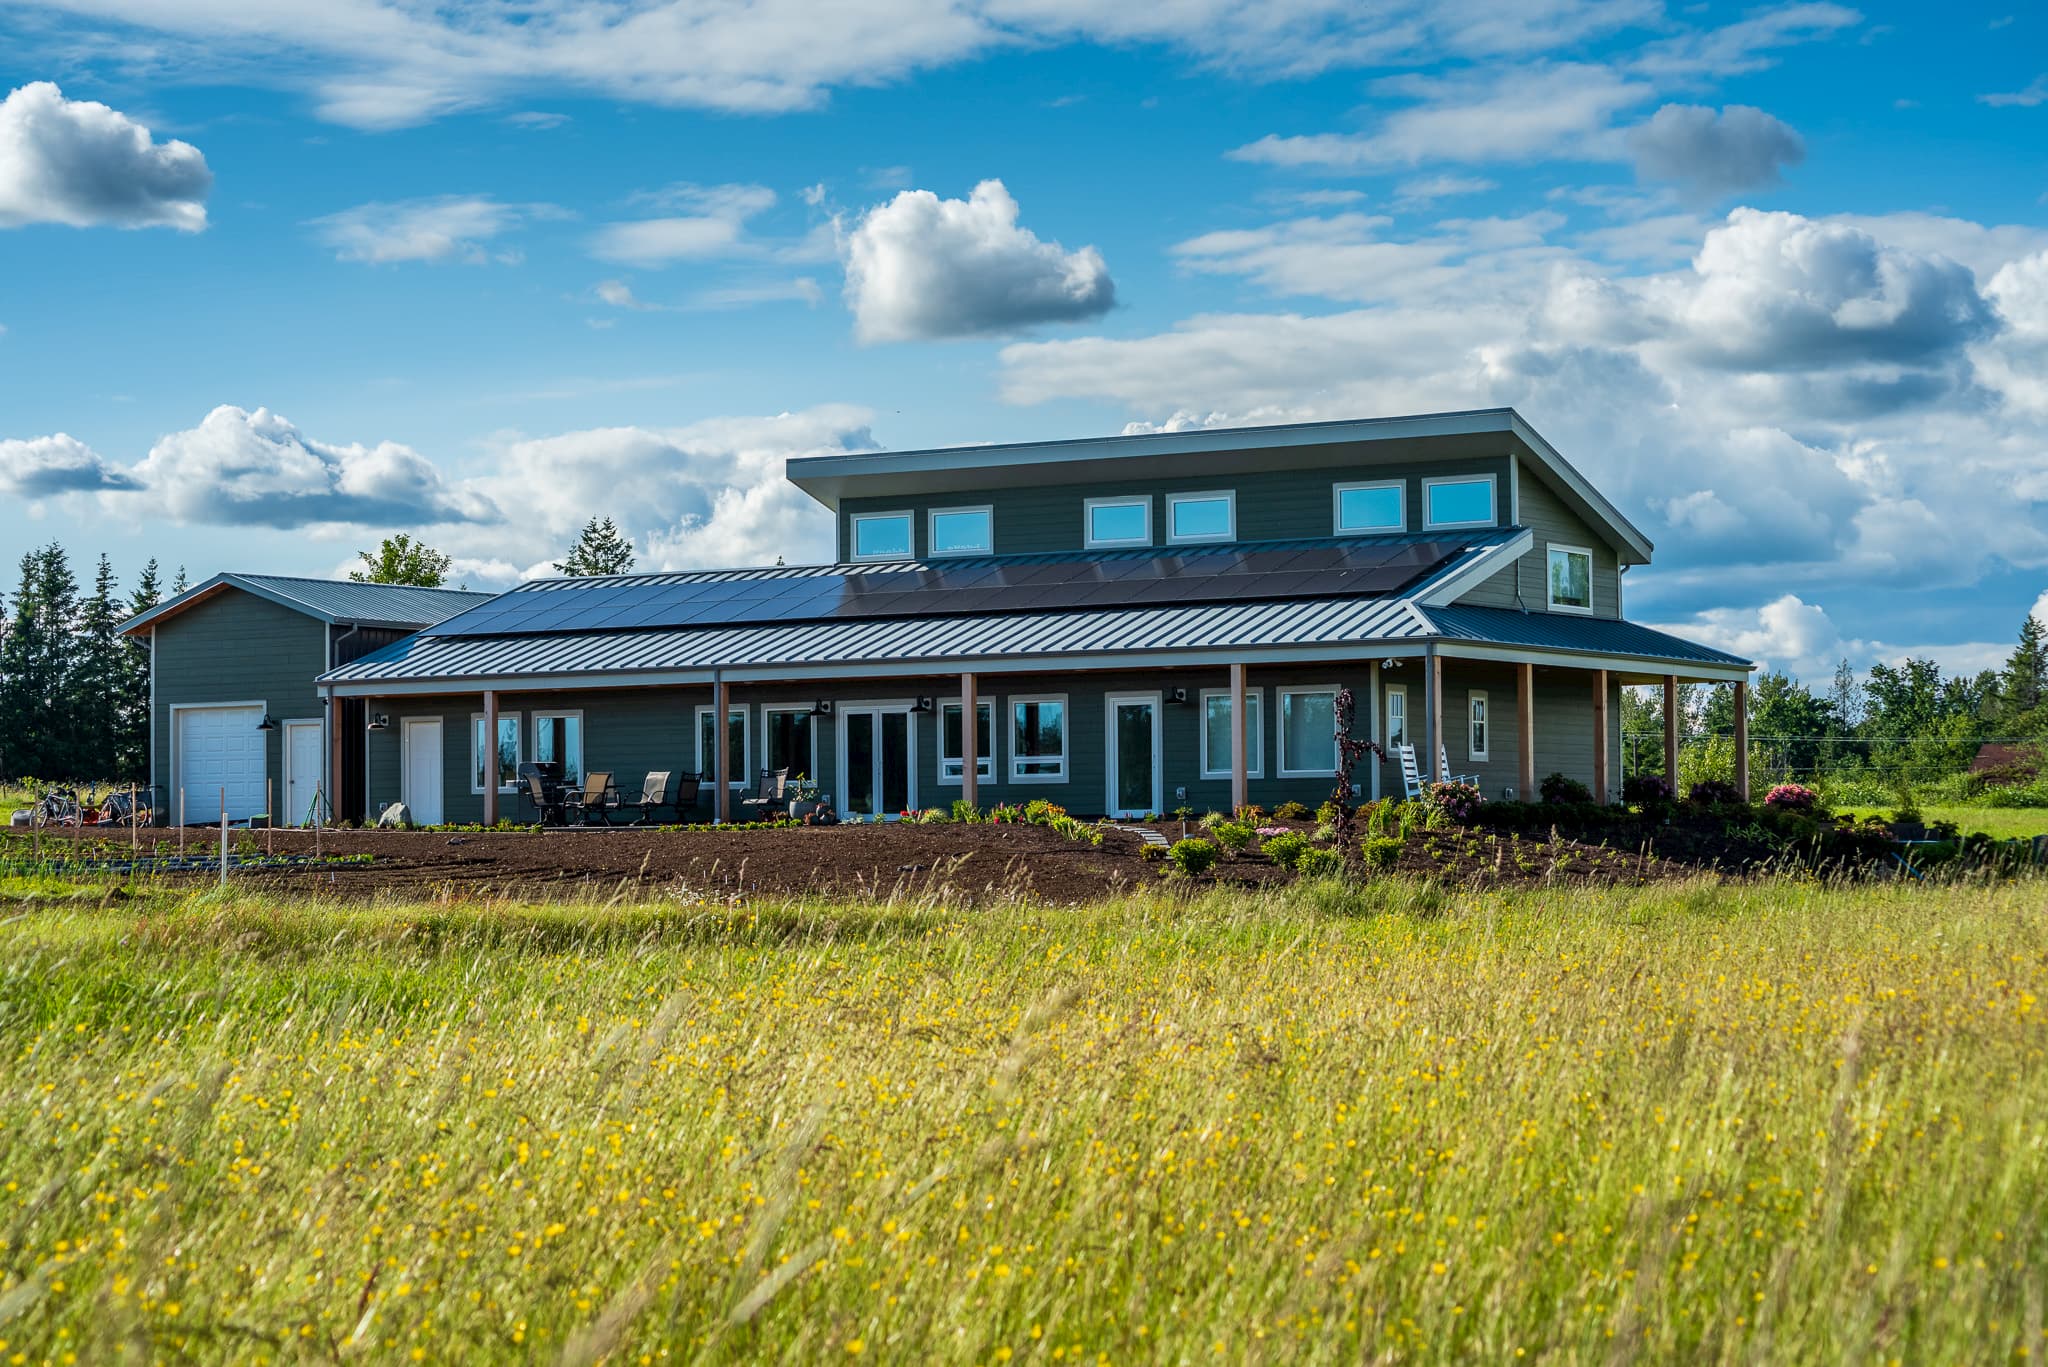
Net-Positive SIP Home by Legend Homes, Everson, WA
Washington
Project Type Residential | Single Family > 3000 sf
Year Completed 2020
Project Size 2538 sq ft
SIPS Used 6" GPS Walls & 10" GPS Roof
Sustainable Features Premier SIPS
Environmental Certifications Net Zero/Zero Energy Ready
Architect Legend Homes
Contractor Legend Homes
Project Overview
A Net-Positive, DOE Zero Energy Ready Home Built by a Small Crew on a Tight Schedule
Legend Homes builds affordable net-zero-energy homes in Whatcom County, Washington, with a small crew and a tight schedule, exactly the constraint SIPs were chosen to solve. This 2,538-square-foot, one-and-a-half-story clerestory home, with an integrated 1,040-square-foot garage and woodshop, was built entirely within a continuous SIP envelope: 6.5-inch R-29 walls and a 12.25-inch R-59 roof, wrapped around 4 inches of R-20 foam under the slab and R-23.8 ICF stem-walls.
The result is a home that doesn't just meet code; it beats net-zero. It carries a HERS Index of -19, meaning it's projected to produce more energy than it consumes over the course of a year, backed by a 12.4 kW solar array and estimated to save its owners roughly $2,465 a year in energy costs.
"Our schedule is tight and we have a small crew, so the pre-cut panels help us build and set the frame quickly with just our crew and a crane for roofing. The high insulation values and inherent air sealing add value." — TC Legend Homes
Why SIPs?
A small crew building net-zero homes on a tight schedule can't afford field-cut framing, inconsistent insulation, or a long punch list for air sealing. Legend Homes assembles the wall panels by hand with just their own crew, using a crane only for the heavier roof panels, because SIPs arrive pre-cut and ready to set. That's a fundamentally different build sequence than stick framing, where a crew cuts, insulates, and air-seals as three separate steps instead of one.
The performance case matters just as much as the schedule case. Pre-sealed panel-to-panel connections give Trax a level of airtightness that's difficult to hit consistently with field-applied tape and caulk, which is what let Legend Homes size down the home's heat pump and still land a HERS Index of -19.
Benefits of SIPs
Fast assembly, minimal crew: Pre-cut wall panels can be set by hand by a small crew, with a crane reserved only for the heavier roof panels, letting Legend Homes keep pace on a tight schedule without adding labor.
Near-zero jobsite waste: Panels arrive pre-cut to spec, and off-cut foam is recycled back into the manufacturing process, supporting the low-waste standard behind Legend Homes Built Green 5-Star certification.
A continuous foam box: Combining 6.5" walls, a 12.25" roof, and foam-insulated slab and stem-walls creates one continuous thermal envelope with no repeating framing members to leak heat.
Smaller mechanical systems, lower bills: The airtightness and insulation level of the SIP envelope let Legend Homes install a smaller heat pump than a comparable stick-built home would need, directly supporting Trax's net-positive energy performance.
Performance & Sustainability Features
→ HERS Index of -19 (net-positive energy performance)
→ U.S. Department of Energy Zero Energy Ready Home certified
→ Built Green 5-Star Home Standards
→ 12.4 kW solar array (80 Mission Solar 305W modules, 2 Fronius 12kW inverters)
→ Est. annual energy cost savings of $2,465
→ Chilltrix CX34 air-to-water heat pump with Zehnder 550Q heat recovery ventilator
→ Passive solar design: south-facing glazing, shaded by porch and clerestory overhang in summer
→ 1 acre of pastureland dedicated to a perpetual conservation easement
→ Vinylek Boreal triple-pane windows (U-values 0.14-0.16)
Construction and Innovation
The clerestory second floor does double duty: it lets Legend Homes build a smaller, more efficient second story over a larger first-floor primary suite, while flooding the main living space and second-floor balcony with daylight from high glazing. None of that daylighting or passive-solar strategy works without an envelope that holds its performance consistently across a complex roofline, exactly what the continuous SIP wall-and-roof system delivers.
The same pre-cut, nested-panel manufacturing that speeds up assembly on site also reduces waste at the factory. Panel shapes are nested for maximum material efficiency before they're ever cut, and that efficiency compounds: less waste in manufacturing, less waste on site, and a small crew that can still hit an aggressive schedule.
Key Features
- 2,538 sq ft, 3-bed, 2.5-bath net-positive home in Everson, WA
- Integrated 1,040 sq ft garage and woodshop within the SIP envelope
- 6.5" R-29 GPS SIP walls, 12.25" R-59 GPS SIP roof
- HERS Index of -19, U.S. DOE Zero Energy Ready Home certified
- 12.4 kW solar array
- Built by Legend Homes
Ready to Build Beyond Conventional Framing?
Premier SIPS deliver a high-performance building envelope that outperforms traditional framing in efficiency, strength, and long-term durability. If you're evaluating SIPs, planning an upcoming project, or ready for pricing, now is the time to talk with our team about the right next step.
